Skip main navigation
Closed
  • $1,980,200

    4103 Chippewa Pl NE, Atlanta, GA 30319

    6beds
    6,000sqft
    Single Family Residence, Residential
    Built in 2018
    0.5 Acres Lot
    $1,980,200 Zestimate®
    $330/sqft
    $7,491 Estimated rent

    Home value

    $1,980,200

    $1.82M - $2.16M

    $7,491/mo

    Zestimate® history
    Loading
    Loading...

    Owner options

    List your home for rent

    $7,491/mo

    Rent Zestimate®

    Find your next renter with Zillow Rental Manager. Plus, with online applications, you can quickly screen prospective tenants – for free.

    Learn more

    $7,491/mo

    Rent Zestimate®

    Refinance and save

    $12,237/mo

    Est. payment

    Refinancing to a lower rate could help reduce your monthly payments and save thousands over the life of the loan.

    See today's rates

    $12,237/mo

    Est. payment

    Explore your selling options

    Work with a Zillow partner agent

    Leverage their expertise and Zillow's premium Showcase listings to get your home seen by more buyers.

    Get started

    List with your own agent

    Get your home in front of millions of buyers by listing it on Zillow.

    Learn how to do it

    Sell it yourself

    Take full control of how buyers see your home on Zillow by listing For Sale by Owner (FSBO).

    List your home

    What's special

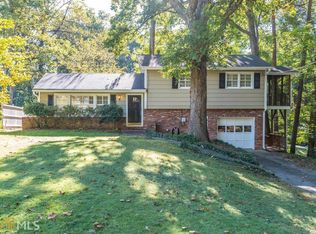
    This is a neighborhood in which to anchor yourself in this vibrant Brookhaven Community. Nestled on a private wooded lot in Nancy Creek Heights, this custom-built homestead is an absolute beauty! This charming modern floor plan features a covered rocking chair front porch. Come sit for a while and enjoy the wind-chime breezes and luxurious landscaping. The front porch entry is flanked by a separate dining room to the left, and on the right, a room perfect for a formal living room, music room or home office. Ahead, you find a glorious light filled great room with a custom cabinetry, stained floating shelving, and large refined fireplace. The great room flows perfectly into the stunning chef’s kitchen, with quartz countertops, large island, walk-in pantry, and breakfast area. All Thermador appliances complete the professional feel kitchen. Outside the kitchen you will find the covered porch perfect for sipping your morning coffee or enjoying a relaxing beverage, and retractable screen! Dine alfresco on the extended deck overlooking the tranquil backyard. A wide staircase will lead you to the upper level where you will find the modern primary suite with trey ceilings and a delightful fireside sitting room. The primary suite bath has his and hers separate vanities, expansive walk-in closet with elegant shelving systems. The upper-level also features additional 4 generous, secondary bedrooms, each with en-suite baths, plenty of closet space. The laundry room conveniently located on upper level. The costumed finished terrace level is perfect for entertaining with a sophisticated bar and eating or game area, a spacious contemporary fireside media room, an additional bedroom, stylish full bath and true flex room that can be used as an additional home office, exercise room, playroom, or extra storage. Plantation shutters throughout all three levels. The ample side yard off the terrace level is perfect as-is or could be easily outfitted for a pool or additional outdoor amenities. The 3-car garage has Epoxy flooring and an expansive tandem space ideal for an additional car or workshop area. Located close to Murphey Candler Park that features a lake, trails, playgrounds and more. Marist, several Hospitals and Health Care facilities, Montgomery Elementary, Perimeter Mall, I-285 and GA 400.

    This property is off market, which means it's not currently listed for sale or rent on Zillow. This may be different from what's available on other websites or public sources.

    Zillow last checked:

    Listing updated:

    Listing Provided by:

    Kelly Battaglia,

    Atlanta Communities

    Bought with:

    Jefferson Hopkins, 358263

    Ansley Real Estate| Christie's International Real Estate

    Source: FMLS GA,MLS#: 7211772MLS Logo

    Facts & features

    Interior

    Bedrooms & bathrooms
    • Bedrooms: 6
    • Bathrooms: 7
    • Full bathrooms: 6
    • 1/2 bathrooms: 1
    Primary bedroom
    • Features: Oversized Master, Sitting Room
    • Level: Oversized Master, Sitting Room
    Bedroom
    • Features: Oversized Master, Sitting Room
    Primary bathroom
    • Features: Double Vanity, Separate His/Hers, Separate Tub/Shower, Soaking Tub
    Dining room
    • Features: Seats 12+, Separate Dining Room
    Kitchen
    • Features: Breakfast Room, Cabinets White, Kitchen Island, Pantry, Stone Counters, View to Family Room, Wine Rack
    Heating
    • Central, Forced Air, Natural Gas, Zoned
    Cooling
    • Ceiling Fan(s), Central Air, Zoned
    Appliances
    • Included: Dishwasher, Disposal, Double Oven, Gas Range, Gas Water Heater, Microwave, Range Hood, Refrigerator, Self Cleaning Oven
    • Laundry: Laundry Room, Upper Level
    Features
    • Bookcases, Crown Molding, Double Vanity, Entrance Foyer, High Ceilings, High Ceilings 10 ft Main, High Ceilings 10 ft Upper, High Speed Internet, Walk-In Closet(s), Wet Bar
    • Flooring: Carpet, Ceramic Tile, Hardwood
    • Windows: Double Pane Windows
    • Basement: Daylight,Exterior Entry,Finished,Finished Bath,Full,Interior Entry
    • Number of fireplaces: 3
    • Fireplace features: Basement, Family Room, Gas Log, Gas Starter, Master Bedroom
    • Common walls with other units/homes: No Common Walls
    Interior area
    • Total structure area: 6,000
    • Total interior livable area: 6,000 sqft
    • Finished area above ground: 4,300
    • Finished area below ground: 1,700

    Property

    Parking
    • Total spaces: 3
    • Parking features: Garage, Garage Door Opener, Garage Faces Front, Kitchen Level
    • Garage spaces: 3
    Accessibility
    • Accessibility features: None
    Features
    • Levels: Two
    • Stories: 2
    • Patio & porch: Covered, Front Porch, Patio, Rear Porch, Screened
    • Exterior features: Private Yard, Rain Gutters, No Dock
    • Pool features: None
    • Spa features: None
    • Fencing: Back Yard
    • Has view: Yes
    • View description: Trees/Woods
    • Waterfront features: None
    • Body of water: None
    Lot
    • Size: 0.50 Acres
    • Dimensions: 159 x 100
    • Features: Back Yard, Landscaped, Private, Sprinklers In Front, Sprinklers In Rear, Wooded
    Details
    • Additional structures: None
    • Parcel number: 18 330 08 005
    • Other equipment: None
    • Horse amenities: None

    Construction

    Type & style
    • Home type: SingleFamily
    • Architectural style: Contemporary,Craftsman
    • Property subtype: Single Family Residence, Residential
    Materials
    • Cement Siding
    • Foundation: Concrete Perimeter
    • Roof: Composition
    Condition
    • Resale
    • New construction: No
    • Year built: 2018

    Utilities & green energy

    • Electric: 110 Volts
    • Sewer: Public Sewer
    • Water: Public
    • Utilities for property: Cable Available, Electricity Available, Natural Gas Available, Phone Available, Sewer Available, Underground Utilities, Water Available
    Green energy
    • Energy efficient items: Insulation, Roof, Thermostat, Water Heater, Windows
    • Energy generation: None

    Community & neighborhood

    Security
    • Security features: Smoke Detector(s)
    Community
    • Community features: Near Public Transport, Near Schools, Near Shopping, Near Trails/Greenway
    Location
    • Region: Atlanta
    • Subdivision: Nancy Creek Heights

    Other

    Other facts
    • Road surface type: Asphalt

    Price history

    DateEventPrice
    6/20/2023Sold$1,625,000$271/sqft
    Source: FMLS GA #7211772 Report a problem
    5/19/2023Pending sale$1,625,000$271/sqft
    Source: FMLS GA #7211772 Report a problem
    5/14/2023Contingent$1,625,000$271/sqft
    Source: GAMLS #20121869 Report a problem
    5/11/2023Listed for sale$1,625,000$271/sqft
    Source: FMLS GA #7211772 Report a problem

    Public tax history

    Tax history is unavailable.

    Neighborhood: Nancy Creek Heights

    Nearby schools

    GreatSchools rating
    Schools provided by the listing agent
    • Elementary: Montgomery
    • Middle: Chamblee
    • High: Chamblee Charter

    Source: FMLS GA. This data may not be complete. We recommend contacting the local school district to confirm school assignments for this home.

    Get a cash offer in 3 minutes
    Find out how much your home could sell for in as little as 3 minutes with a no-obligation cash offer.
    Estimated market value
    $1,980,200
    Get a cash offer in 3 minutes
    Find out how much your home could sell for in as little as 3 minutes with a no-obligation cash offer.
    Estimated market value
    $1,980,200