Beautiful 4-bedroom, 3-bath home with a POOL located on a quiet cul-de-sac in desirable Churchill Farms! This well-maintained, move-in-ready home features an open floor plan with 3 bedrooms down, including the primary suite, plus a private upstairs bedroom, full bath, and game room. Enjoy laminate flooring, high ceilings, and abundant natural light throughout. The backyard is perfect for entertaining with a sparkling pool, covered patio, built-in grill, outdoor speakers, and beautiful landscaping. Water softener and refrigerator are included. New AC (Replaced Feb 2026).Conveniently located near shopping, dining, and major commuter routes. Zoned to highly acclaimed Katy ISD schools.
For sale
Price cut: $7.6K (7/31)
$459,900
4103 Churchill Place Ct, Fulshear, TX 77441
4beds
2,476sqft
Single Family Residence
Built in 2014
8,481 Square Feet Lot
$451,200 Zestimate®
$186/sqft
$78/mo HOA
What's special
Sparkling poolOpen floor planOutdoor speakersHigh ceilingsLaminate flooringBuilt-in grillAbundant natural light throughout
- 56 days
- 350
- 25
Zillow last checked:
Listing updated:
Listed by:
Dolores Ramirez Corona TREC #0668339 281-598-5800,
Realm Real Estate Professionals - Katy
Source: HAR,MLS#: 69774159
Facts & features
Interior
Bedrooms & bathrooms
- Bedrooms: 4
- Bathrooms: 3
- Full bathrooms: 3
Rooms
- Room types: Utility Room
Primary bedroom
- Level: First
- Area: 240
- Dimensions: 15x16
Bedroom
- Level: First
- Area: 156
- Dimensions: 12x13
Bedroom
- Level: Second
- Area: 121
- Dimensions: 11x11
Bedroom
- Level: First
- Area: 110
- Dimensions: 11x10
Breakfast
- Level: First
- Area: 99
- Dimensions: 9x11
Game room
- Level: Second
- Area: 320
- Dimensions: 16x20
Kitchen
- Level: First
- Area: 121
- Dimensions: 11x11
Living room
- Level: First
- Area: 304
- Dimensions: 16x19
Heating
- Natural Gas
Cooling
- Electric
Appliances
- Included: Gas Oven, Microwave, Dishwasher
Features
- 2 Bedrooms Down, 1 Bedroom Up, Primary Bed - 1st Floor
Interior area
- Total structure area: 2,476
- Total interior livable area: 2,476 sqft
Property
Parking
- Total spaces: 2
- Parking features: Attached
- Attached garage spaces: 2
Features
- Stories: 1
- Has private pool: Yes
- Pool features: In Ground
Lot
- Size: 8,481 Square Feet
- Features: Cul-De-Sac, 0 Up To 1/4 Acre
Details
- Parcel number: 2263090010250914
Construction
Type & style
- Home type: SingleFamily
- Architectural style: Traditional
- Property subtype: Single Family Residence
Materials
- Brick, Stone
- Foundation: Slab
- Roof: Composition
Condition
- New construction: No
- Year built: 2014
Utilities & green energy
- Water: Water District
Community & HOA
Community
- Subdivision: Churchill Farms Sec 9
HOA
- Has HOA: Yes
- Amenities included: Pool
- HOA fee: $933 annually
Location
- Region: Fulshear
Financial & listing details
- Price per square foot: $186/sqft
- Tax assessed value: $504,618
- Annual tax amount: $6,264
- Date on market: 7/11/2026
- Listing terms: Cash,Conventional,FHA,VA Loan
Estimated market value
$451,200
$429,000 - $474,000
$2,962/mo
Price history
| Date | Event | Price |
|---|---|---|
| 8/14/2026 | Listed for rent | $3,500-2.8%$1/sqft |
Source:  HAR #41355590 Report a problem HAR #41355590 Report a problem | ||
| 7/31/2026 | Price change | $459,900-1.6%$186/sqft |
Source:  HAR #69774159 Report a problem HAR #69774159 Report a problem | ||
| 7/11/2026 | Listed for sale | $467,500+33.6%$189/sqft |
Source: HAR #69774159 Report a problem | ||
| 3/31/2024 | Listing removed | -- |
Source: HAR #70908519 Report a problem | ||
| 3/15/2024 | Listed for rent | $3,600$1/sqft |
Source: HAR #70908519 Report a problem | ||
| 1/12/2021 | Sold | -- |
Source: Agent Provided Report a problem | ||
| 12/11/2020 | Pending sale | $350,000$141/sqft |
Source: RE/MAX Cinco Ranch #12010442 Report a problem | ||
| 12/9/2020 | Listed for sale | $350,000$141/sqft |
Source: RE/MAX Cinco Ranch #12010442 Report a problem | ||
Public tax history
| Year | Property taxes | Tax assessment |
|---|---|---|
| 2025 | $6,264 -7.8% | $504,618 -0.9% |
| 2024 | $6,792 +10.8% | $509,168 +10% |
| 2023 | $6,130 -11.1% | $462,880 +10% |
| 2022 | $6,896 +17% | $420,800 +36% |
| 2021 | $5,892 +12.8% | $309,360 +2.9% |
| 2020 | $5,221 -3.5% | $300,770 -0.4% |
| 2019 | $5,409 -0.4% | $301,890 +3.2% |
| 2018 | $5,433 -41.2% | $292,390 -0.1% |
| 2017 | $9,233 | $292,660 -7.3% |
| 2016 | $9,233 +69% | $315,580 +8.3% |
| 2015 | $5,465 +895.5% | $291,410 +1020.8% |
| 2014 | $549 | $26,000 |
Find assessor info on the county website
Monthly payment
Est. payment
Payment breakdown
Explore the cost of this home by adjusting the details. Changes won't be saved.Climate risks
Neighborhood: 77441
Nearby schools
Schools provided by the listing agent
- Elementary: Campbell Elementary School (Katy)
- Middle: Adams Junior High School
- High: Jordan High School
Source: HAR. This data may not be complete. We recommend contacting the local school district to confirm school assignments for this home.
- $507,7004 bd3 ba3k sqft4102 Churchill Place Ct, Fulshear, TX 77441Off Market
- $512,7004 bd3 ba2.5k sqft4107 Churchill Place Ct, Fulshear, TX 77441Off Market
- $449,1003 bd2 ba2.9k sqft4014 Addison Ranch Ln, Fulshear, TX 77441Off Market
- $442,7004 bd3 ba3k sqft4111 Churchill Place Ct, Fulshear, TX 77441Off Market
Similar homes
- $399,9004 bd3 ba2.1k sqft4207 Astoria Manor Ln, Fulshear, TX 77441For Sale
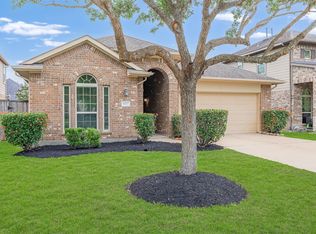 MLS ID #13006755, Rigoberto Villarreal, Keller Williams Signature. HAR
 - $439,9003 bd3 ba2.6k sqft28631 Far West Trl, Katy, TX 77494For Sale
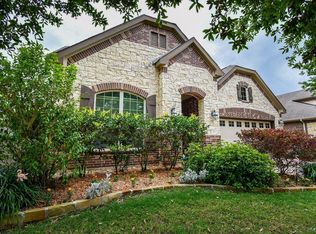 MLS ID #75781795, Kathy Garrison, BHHS Karapasha Realty. HAR
 - $527,5004 bd4 ba3.5k sqft27514 Wilson Run Ln, Fulshear, TX 77441For Sale
 MLS ID #44352803, Constance Bennett, Newfound Real Estate. HAR
 - $449,0004 bd3 ba2.7k sqft6122 Harmony Park Ln, Fulshear, TX 77441For Sale
 MLS ID #79900079, Amber Riley, eXp Realty LLC. HAR
