Skip main navigation
Off market
  • $5,894,600

    4103 Clemo Ave, Palo Alto, CA 94306

    6beds
    4,448sqft
    SingleFamily
    Built in 2021
    5,993 Square Feet Lot
    $5,894,600 Zestimate®
    $1,325/sqft
    $11,338 Estimated rent

    Home value

    $5,894,600

    $5.42M - $6.48M

    $11,338/mo

    Zestimate® history
    Loading
    Loading...

    Owner options

    List your home for rent

    $11,338/mo

    Rent Zestimate®

    Find your next renter with Zillow Rental Manager. Plus, with online applications, you can quickly screen prospective tenants – for free.

    Learn more

    $11,338/mo

    Rent Zestimate®

    Refinance and save

    $37,883/mo

    Est. payment

    Refinancing to a lower rate could help reduce your monthly payments and save thousands over the life of the loan.

    See today's rates

    $37,883/mo

    Est. payment

    Explore your selling options

    Work with a Zillow partner agent

    Leverage their expertise and Zillow's premium Showcase listings to get your home seen by more buyers.

    Get started

    List with your own agent

    Get your home in front of millions of buyers by listing it on Zillow.

    Learn how to do it

    Sell it yourself

    Take full control of how buyers see your home on Zillow by listing For Sale by Owner (FSBO).

    List your home

    What's special

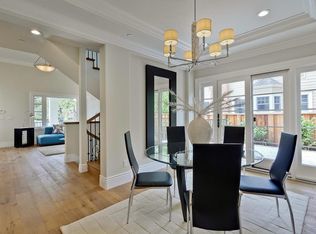
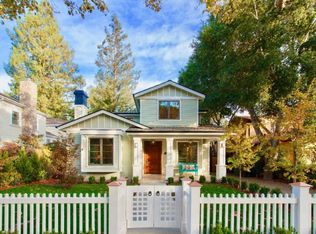
    An attractive contemporary/transitional home with 4,448 square feet of living space on three levels. One of 16 homes in the new Orchard Park development. Each residence has signature architectural design features that set them apart. This floor plan has a formal living room and a family room that opens to the kitchen on the ground floor. The covered front porch and back patio make this home perfect for indoor/outdoor California living. Two en-suite bedrooms on the basement level and another on the ground floor can easily be used as an office, remote learning space, or gym. Three additional bedrooms on the upper floor include the primary suite which features a walk-in-closet, spa-like bathroom, and private balcony. A light-filled basement level includes a lounge with wet bar, media room, and laundry room. Located on a quiet street across from Juana Briones Park in the Barron Park neighborhood, near top-rated schools.

    This property is off market, which means it's not currently listed for sale or rent on Zillow. This may be different from what's available on other websites or public sources.
    Facts & features

    Interior

    Bedrooms & bathrooms
    • Bedrooms: 6
    • Bathrooms: 6
    • Full bathrooms: 5
    • 1/2 bathrooms: 1
    Heating
    • Forced air, Gas
    Cooling
    • Central
    Appliances
    • Included: Dryer, Washer
    • Laundry: Washer / Dryer
    Features
    • Has fireplace: Yes
    Interior area
    • Total interior livable area: 4,448 sqft

    Property

    Parking
    • Parking features: Garage - Attached, Off-street, On-street
    Features
    • Fencing: Wood
    Lot
    • Size: 5,993 sqft
    Details
    • Parcel number: 13725139

    Construction

    Type & style
    • Home type: SingleFamily
    Condition
    • Year built: 2021

    Utilities & green energy

    • Utilities for property: Public Utilities

    Community & neighborhood

    Location
    • Region: Palo Alto

    HOA & financial

    HOA
    • Has HOA: Yes
    • HOA fee: $202 monthly

    Other

    Other facts
    • Bathroom: Showers over Tubs - 2+, Shower and Tub, Double Sinks, Stone, Full on Ground Floor
    • Building Type: Detached
    • Listing Class: Residential
    • Foundation: Concrete Perimeter and Slab
    • Garage Parking Features: Attached Garage, Off-Street Parking, On Street
    • Dining Room: Dining Area in Living Room
    • Lot Size Area Maximum Units: Square Feet
    • Lot Size Area Minimum Units: Square Feet
    • Roof: Tar and Gravel, Polyurethane
    • Fireplaces: Living Room
    • Sewer Septic: Sewer Connected
    • Family Room: Separate Family Room
    • Water: Public
    • Bedrooms: Ground Floor Bedroom, Walk-in Closet
    • Listing Type: Exclusive Right to Sell
    • Kitchen: Pantry, Cooktop - Gas, Island with Sink, Countertop - Quartz
    • Association Fees Include: Insurance - Common Area, Maintenance - Common Area
    • Utilities: Public Utilities
    • Heating: Central Forced Air - Gas
    • Fencing: Wood
    • Structure SqFt Source: Other
    • Additional Rooms: Laundry Room, Office Area, Basement - Finished, Media / Home Theater
    • Additional Listing Info: New Subdivision
    • HOA Exist Y/N: 1
    • HOA Fee: 202
    • Cooling: Central AC
    • Laundry: Washer / Dryer
    • HOA Fee Frequency: Monthly
    • ConstructionStatus: Completed-Never Occupied

    Price history

    DateEventPrice
    6/14/2021Sold$4,985,000-2.5%$1,121/sqft
    Source: MLSListings Inc #ML81829681 Report a problem
    3/25/2021Price change$5,115,200-11.5%$1,150/sqft
    Source: MLSListings Inc #ML81829681 Report a problem
    2/19/2021Listed for sale$5,782,400$1,300/sqft
    Source: Golden Gate Sotheby's International Realty #ML81829681 Report a problem

    Public tax history

    YearProperty taxesTax assessment
    2025$65,779 +4.3%$5,395,923 +2%
    2024$63,059 +1.5%$5,290,121 +2%
    2023$62,152 +0.9%$5,186,394 +2%
    2022$61,601 +55.7%$5,084,700 +56.8%
    2021$39,563 +37.3%$3,243,046 +37.5%
    2020$28,825 $2,358,907 +54.4%
    2019$28,825 $1,527,360

    Find assessor info on the county website

    Neighborhood: Barron Park

    Nearby schools

    GreatSchools rating
    Get a cash offer in 3 minutes
    Find out how much your home could sell for in as little as 3 minutes with a no-obligation cash offer.
    Estimated market value
    $5,894,600
    Get a cash offer in 3 minutes
    Find out how much your home could sell for in as little as 3 minutes with a no-obligation cash offer.
    Estimated market value
    $5,894,600