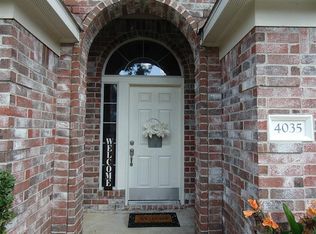
Beautifully maintained 4-bedroom home available for lease, featuring a highly desirable floor plan with the primary suite located on the first floor and three additional bedrooms plus a spacious game room upstairs. The inviting family room offers a cozy fireplace and flows seamlessly into the breakfast area and kitchen. A formal dining room and private study with French doors provide flexible living and work-from-home options. The kitchen features a walk-in pantry, breakfast room, stainless steel refrigerator included, and easy access to the main living areas. Low-maintenance tile flooring throughout the first floor, ceiling fans with remote controls, and 2-inch blinds add comfort and convenience throughout the home. Enjoy a large, fully fenced backyard with plenty of room for outdoor activities and entertaining. Located in a desirable neighborhood with convenient access to shopping, dining, schools, and major commuter routes, this home is ready for immediate occupancy.
Copyright notice - Data provided by HAR.com 2022 - All information provided should be independently verified.
House for rent
$2,400/mo
Fees may apply
4103 Dappled Trl, Humble, TX 77346
4beds
2,692sqft
Price may not include required fees and charges. Learn more|
Singlefamily
Available now
Electric, ceiling fan
Electric dryer hookup laundry
2 Attached garage spaces parking
Natural gas, fireplace
What's special
Cozy fireplaceInviting family roomHighly desirable floor planLarge fully fenced backyardFormal dining roomBreakfast roomStainless steel refrigerator included
- 24 days |
- -- |
- -- |
Zillow last checked:
Listing updated:
Travel times

Let’s turn your rent into credit progress
Build credit history with every on-time payment and get credit for the payment you’re already making.
Facts & features
Interior
Bedrooms & bathrooms
- Bedrooms: 4
- Bathrooms: 3
- Full bathrooms: 2
- 1/2 bathrooms: 1
Rooms
- Room types: Breakfast Nook, Family Room, Office
Heating
- Natural Gas, Fireplace
Cooling
- Electric, Ceiling Fan
Appliances
- Included: Dishwasher, Disposal, Microwave, Oven, Range, Refrigerator
- Laundry: Electric Dryer Hookup, Gas Dryer Hookup, Hookups, Washer Hookup
Features
- Ceiling Fan(s), En-Suite Bath, High Ceilings, Primary Bed - 1st Floor, Walk-In Closet(s)
- Flooring: Carpet, Tile
- Has fireplace: Yes
Interior area
- Total interior livable area: 2,692 sqft
Property
Parking
- Total spaces: 2
- Parking features: Attached, Driveway, Covered
- Has attached garage: Yes
- Details: Contact manager
Features
- Stories: 2
- Exterior features: 0 Up To 1/4 Acre, Architecture Style: Traditional, Attached, Cleared, Clubhouse, Driveway, Electric Dryer Hookup, En-Suite Bath, Formal Dining, Gameroom Up, Garage Door Opener, Gas Dryer Hookup, Gas Log, Heating: Gas, High Ceilings, Jogging Path, Living Area - 1st Floor, Lot Features: Cleared, Subdivided, 0 Up To 1/4 Acre, Park, Pickleball Court, Picnic Area, Playground, Pool, Primary Bed - 1st Floor, Splash Pad, Subdivided, Tennis Court(s), Utility Room, Walk-In Closet(s), Washer Hookup, Window Coverings
Details
- Parcel number: 1224300010014
Construction
Type & style
- Home type: SingleFamily
- Property subtype: SingleFamily
Condition
- Year built: 2003
Community & HOA
Community
- Features: Clubhouse, Playground, Tennis Court(s)
HOA
- Amenities included: Tennis Court(s)
Location
- Region: Humble
Financial & listing details
- Lease term: Long Term,12 Months
Price history
| Date | Event | Price |
|---|---|---|
| 6/12/2026 | Listed for rent | $2,400$1/sqft |
Source: | ||
| 6/11/2015 | Listing removed | $172,000$64/sqft |
Source: John Henry Properties #12523645 Report a problem | ||
| 5/31/2015 | Pending sale | $172,000$64/sqft |
Source: John Henry Properties #12523645 Report a problem | ||
| 5/20/2015 | Listed for sale | $172,000$64/sqft |
Source: John Henry Properties #12523645 Report a problem | ||
| 4/28/2015 | Pending sale | $172,000$64/sqft |
Source: John Henry Properties #12523645 Report a problem | ||
| 4/28/2015 | Listed for sale | $172,000$64/sqft |
Source: John Henry Properties #12523645 Report a problem | ||
| 4/20/2015 | Pending sale | $172,000$64/sqft |
Source: John Henry Properties #12523645 Report a problem | ||
| 4/16/2015 | Listed for sale | $172,000+38.7%$64/sqft |
Source: John Henry Properties #12523645 Report a problem | ||
| 6/5/2010 | Listing removed | $124,000$46/sqft |
Source: RE/MAX Lakeland #52083324 Report a problem | ||
| 3/10/2010 | Listed for sale | $124,000$46/sqft |
Source: Olde Homestead Properties of T #52083324 Report a problem | ||
| 1/12/2010 | Sold | -- |
Source: Public Record Report a problem | ||
Neighborhood: Atascocita Forest
Nearby schools
GreatSchools rating
- 4/10Whispering Pines Elementary SchoolGrades: PK-5Distance: 0.4 mi
- 4/10Humble Middle SchoolGrades: 6-8Distance: 0.6 mi
- 3/10Humble High SchoolGrades: 9-12Distance: 2.4 mi
Nearby cities
Nearby neighborhoods
Nearby zip codes
Nearby rental buildings
- 15116 Mesa Drive
- Willowbend
- Carolyn Court Apartments
- Woodland Hills
- 711 S Houston Ave
- Northlake Manor Apartments
- The Park At Deerbrook
- Lakeshore Villas
- Eagle Crest Apartments
- The Sarah at Lake Houston
- Fordham at Eagle Springs
- 9387 FM 1960 Bypass W RD
- Timberlakes At Atascocita
- The Parkway on Westlake
- Tapestry Woodland Hills
- Riverbrook Village
- Prose Deerbrook
- The Rosemary Apartments
- Atascocita Pines
- Falls at Eagle Creek