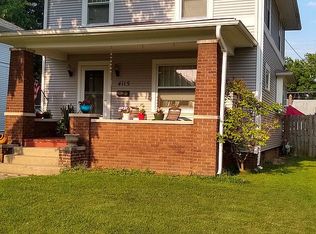
Welcome to this extensively updated home in the desirable 46807 zip code, offering a strong combination of location, condition, and functionality. Conveniently located just minutes from Foster Park, The Club Room at The Clyde, and downtown Fort Wayne’s Promenade Park, this property provides easy access to some of the area’s most well-known destinations. This 3 bedroom, 1 bathroom home on a full unfinished basement offers approximately 1,383 square feet of well-utilized living space with a layout that feels open, efficient, and comfortable. The home underwent a significant renovation in recent years, including major improvements such as a new roof, windows, and full HVAC system (furnace and central air), all updated during that renovation period, along with updated electrical and lighting throughout. The kitchen was also fully updated with modern cabinetry, countertops, and a stainless steel appliance package that remains with the home. Interior finishes include updated brand new carpet throughout, additional flooring, trim, fixtures, and paint, creating a cohesive, move-in ready environment. Outside, the covered front porch provides a functional extension of the living space, while the backyard offers room for a variety of uses. A notable feature for the area, the property includes a two-car garage with updated doors, providing both off-street parking and additional storage. With the majority of major components updated within the past several years and a location that continues to see strong demand, this property offers a well-rounded opportunity for a variety of buyers seeking a home with improvements already in place.
Closed
Zillow last checked:
Listing updated:
Bought with:
Justin Bowen
Justin Bowen Real Estate, LLC.
Source: IRMLS,MLS#: 202609912
Price history
| Date | Event | Price |
|---|---|---|
| 9/4/2026 | Sold | $185,000+2.8% |
Source:  IRMLS #202609912 Report a problem IRMLS #202609912 Report a problem | ||
| 7/19/2026 | Pending sale | $179,900 |
Source: IRMLS #202609912 Report a problem | ||
| 7/15/2026 | Price change | $179,900-5.3% |
Source: IRMLS #202609912 Report a problem | ||
| 7/7/2026 | Listed for sale | $189,900 |
Source: IRMLS #202609912 Report a problem | ||
| 6/30/2026 | Pending sale | $189,900 |
Source: IRMLS #202609912 Report a problem | ||
| 6/10/2026 | Price change | $189,900-1.4% |
Source: IRMLS #202609912 Report a problem | ||
| 4/14/2026 | Price change | $192,500-3.7% |
Source: IRMLS #202609912 Report a problem | ||
| 3/25/2026 | Price change | $199,900+33.4% |
Source: IRMLS #202609912 Report a problem | ||
| 10/13/2021 | Pending sale | $149,900 |
Source: IRMLS #202134859 Report a problem | ||
| 10/6/2021 | Listed for sale | $149,900 |
Source: IRMLS #202134859 Report a problem | ||
| 9/20/2021 | Pending sale | $149,900 |
Source: IRMLS #202134859 Report a problem | ||
| 9/10/2021 | Price change | $149,900-3.2% |
Source: IRMLS #202134859 Report a problem | ||
| 8/29/2021 | Price change | $154,900-3.1% |
Source: IRMLS #202134859 Report a problem | ||
| 8/26/2021 | Price change | $159,900-5.9% |
Source: IRMLS #202134859 Report a problem | ||
| 8/22/2021 | Listed for sale | $169,900+126.5% |
Source: IRMLS #202134859 Report a problem | ||
| 5/5/2021 | Sold | $74,995-16.7%$54/sqft |
Source: eXp Realty #182598713 Report a problem | ||
| 4/28/2021 | Pending sale | $89,995 |
Source: IRMLS #202114261 Report a problem | ||
| 4/26/2021 | Listed for sale | $89,995 |
Source: IRMLS #202114261 Report a problem | ||
Nearby homes
- $157,6004 bd1 ba1.6k sqft4105 Fairfield Ave, Fort Wayne, IN 46807Off Market
- $156,7003 bd1 ba1.2k sqft4109 Fairfield Ave, Fort Wayne, IN 46807Off Market
- $160,7003 bd1 ba1.1k sqft4037 Fairfield Ave, Fort Wayne, IN 46807Off Market
- $172,2003 bd2 ba1.3k sqft4115 Fairfield Ave, Fort Wayne, IN 46807Off Market
Sell for more on Zillow
Get a Zillow Showcase℠ listing at no additional cost and you could sell for .
$185,100
2% more
+$3,702
With Zillow Showcase(estimated)
$188,802
