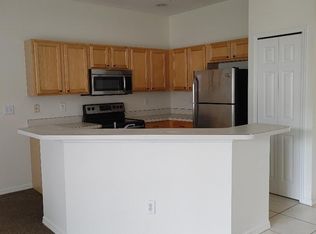
One or more photo(s) has been virtually staged. Waterfront Bliss in Sarasota – Turnkey Townhome with Stunning Lake Views! Priced under $195.00 per square foot! Discover the perfect blend of serenity and convenience in this gated Sarasota gem! Wake up to breathtaking sunrises and unobstructed east-facing lake views from your private screened lanai—no rear neighbors, just nature’s beauty. Located in the exclusive Parkstone community, this low-maintenance townhome offers a "lock and leave" lifestyle perfect for firsttime buyers, investors, or seasonal residents. Key Features & Upgrades: * Premier Waterfront Location: Enjoy front-row seats to local wildlife and tranquil pond vistas every morning. * Worry-Free Living: New HVAC system (1 year old) and a NEW ROOF being installed NOW! for early 2026 (covered by HOA!). * Open Concept Design: Spacious main floor with seamless flow between kitchen, dining, and living areas—ideal for entertaining. * Master Suite Retreat: Wake up to water views! Features a large walk-in closet and ensuite bath with a garden tub and separate shower. * Convenience & Storage: Attached 1-car garage with ample cabinetry, plus a secondfloor laundry closet with full-sized washer/dryer. * Community Perks: Low HOA fees include gated security, community pool, ground maintenance, trash, and escrow reserves. Prime Sarasota Location: Tucked away yet close to everything! You are minutes from toprated dining, shopping, parks, and Sarasota’s world-famous beaches. Active lifestyle enthusiasts will love being just 0.5 miles from the Legacy Trail on Bee Ridge Rd. Flexible Buying Options: * Optional Turnkey: Move right in with ease! * Financing Friendly: All financing welcome, including FHA 203k Renovation loans. Don’t miss this rare opportunity for waterfront living at an unbeatable value! Schedule your private showing today!
Sold for $272,000
$272,000
4103 Foristall Ave #4103, Sarasota, FL 34233
3beds
1,489sqft
Townhouse
Built in 2003
1,637 Square Feet Lot
$270,000 Zestimate®
$183/sqft
$2,202 Estimated rent
Home value
$270,000
$246,000 - $297,000
$2,202/mo
Zestimate® history
Owner options
List your home for rent
$2,202/mo
Rent Zestimate®
Find your next renter with Zillow Rental Manager. Plus, with online applications, you can quickly screen prospective tenants – for free.
$2,202/mo
Rent Zestimate®
Refinance and save
$2,151/mo
Est. payment
Refinancing to a lower rate could help reduce your monthly payments and save thousands over the life of the loan.
$2,151/mo
Est. payment
Explore your selling options
Work with a Zillow partner agent
Leverage their expertise and Zillow's premium Showcase listings to get your home seen by more buyers.
Get startedList with your own agent
Get your home in front of millions of buyers by listing it on Zillow.
Learn how to do itSell it yourself
Take full control of how buyers see your home on Zillow by listing For Sale by Owner (FSBO).
List your homeWhat's special
Waterfront locationStunning lake viewsPrivate screened lanaiMaster suite retreatOpen concept designLarge walk-in closet
Zillow last checked:
Listing updated:
Listed by:
Vicki Marsh 941-320-0306,
BERKSHIRE HATHAWAY HOMESERVICE 941-556-2150
Bought with:
Devon Figgins, 3569276
ROSEBAY INTERNATIONAL REALTY, INC
Source: Stellar MLS,MLS#: A4651741 Originating MLS: Sarasota - Manatee
Originating MLS: Sarasota - Manatee
Facts & features
Interior
Bedrooms & bathrooms
- Bedrooms: 3
- Bathrooms: 3
- Full bathrooms: 2
- 1/2 bathrooms: 1
Primary bedroom
- Features: Ceiling Fan(s), En Suite Bathroom, Walk-In Closet(s)
- Level: Second
- Area: 168 Square Feet
- Dimensions: 14x12
Bedroom 2
- Features: Ceiling Fan(s), Built-in Closet
- Level: Second
- Area: 120 Square Feet
- Dimensions: 12x10
Bedroom 3
- Features: Ceiling Fan(s), Built-in Closet
- Level: Second
- Area: 110 Square Feet
- Dimensions: 10x11
Primary bathroom
- Features: En Suite Bathroom, Tub with Separate Shower Stall
- Level: Second
- Area: 28 Square Feet
- Dimensions: 7x4
Bathroom 2
- Features: Tub With Shower
- Level: Second
- Area: 25 Square Feet
- Dimensions: 5x5
Bathroom 3
- Features: Sink - Pedestal
- Level: First
- Area: 20 Square Feet
- Dimensions: 5x4
Balcony porch lanai
- Level: First
- Area: 90 Square Feet
- Dimensions: 9x10
Great room
- Level: First
- Area: 399 Square Feet
- Dimensions: 21x19
Kitchen
- Features: Breakfast Bar, Pantry
- Level: First
- Area: 150 Square Feet
- Dimensions: 15x10
Heating
- Central, Electric
Cooling
- Central Air
Appliances
- Included: Dishwasher, Disposal, Dryer, Electric Water Heater, Microwave, Range, Refrigerator, Washer
- Laundry: Inside, Laundry Closet, Upper Level
Features
- Ceiling Fan(s), Eating Space In Kitchen, Living Room/Dining Room Combo, Open Floorplan, PrimaryBedroom Upstairs, Walk-In Closet(s)
- Flooring: Carpet, Ceramic Tile
- Doors: Sliding Doors
- Windows: Window Treatments
- Has fireplace: No
- Furnished: Yes
Interior area
- Total structure area: 1,806
- Total interior livable area: 1,489 sqft
Property
Parking
- Total spaces: 1
- Parking features: Driveway, Garage Door Opener, Guest
- Attached garage spaces: 1
- Has uncovered spaces: Yes
- Details: Garage Dimensions: 11x20
Features
- Levels: Two
- Stories: 2
- Patio & porch: Patio, Porch, Screened
- Exterior features: Rain Gutters, Sidewalk
- Has view: Yes
- View description: Water, Pond
- Has water view: Yes
- Water view: Water,Pond
Lot
- Size: 1,637 Square Feet
- Features: Landscaped, Near Public Transit, Sidewalk
- Residential vegetation: Mature Landscaping
Details
- Parcel number: 0070060081
- Zoning: PUD
- Special conditions: None
Construction
Type & style
- Home type: Townhouse
- Property subtype: Townhouse
- Attached to another structure: Yes
Materials
- Block, Stucco
- Foundation: Slab
- Roof: Shingle
Condition
- Completed
- New construction: No
- Year built: 2003
Details
- Builder name: Centex
Utilities & green energy
- Sewer: Public Sewer
- Water: Public
- Utilities for property: BB/HS Internet Available, Cable Available, Electricity Connected, Public, Sewer Connected, Water Connected
Green energy
- Energy efficient items: HVAC
Community & HOA
Community
- Features: Community Mailbox, Gated Community - No Guard, Pool, Sidewalks
- Security: Fire Sprinkler System, Gated Community, Smoke Detector(s)
- Pet fee: $0 monthly
- Subdivision: PARKSTONE
HOA
- Has HOA: Yes
- Amenities included: Gated, Pool
- Services included: Common Area Taxes, Community Pool, Reserve Fund, Maintenance Structure, Maintenance Grounds, Manager, Pool Maintenance, Private Road, Recreational Facilities, Security, Trash
- HOA fee: $375 monthly
- HOA name: Agatha Magalhaes
- HOA phone: 941-491-2339
Location
- Region: Sarasota
Financial & listing details
- Price per square foot: $183/sqft
- Annual tax amount: $3,621
- Date on market: 5/25/2025
- Cumulative days on market: 274 days
- Listing terms: Cash,Conventional,FHA,VA Loan
- Ownership: Fee Simple
- Total actual rent: 0
- Electric utility on property: Yes
- Road surface type: Paved, Asphalt
Price history
| Date | Event | Price |
|---|---|---|
| 3/31/2026 | Sold | $272,000-5.9%$183/sqft |
Source:  Stellar MLS #A4651741 Report a problem Stellar MLS #A4651741 Report a problem | ||
| 2/24/2026 | Pending sale | $289,000$194/sqft |
Source: Stellar MLS #A4651741 Report a problem | ||
| 2/10/2026 | Price change | $289,000-2.4%$194/sqft |
Source: Stellar MLS #A4651741 Report a problem | ||
| 1/20/2026 | Price change | $296,000-4.2%$199/sqft |
Source: Stellar MLS #A4651741 Report a problem | ||
| 9/11/2025 | Price change | $309,000-1.9%$208/sqft |
Source: Stellar MLS #A4651741 Report a problem | ||
| 8/14/2025 | Price change | $315,000-1.6%$212/sqft |
Source: Stellar MLS #A4651741 Report a problem | ||
| 5/25/2025 | Listed for sale | $320,000$215/sqft |
Source: Stellar MLS #A4651741 Report a problem | ||
Public tax history
Tax history is unavailable.
Neighborhood: South Gate Ridge
Nearby homes
- $272,0003 bd2 ba1.4k sqft4103 Foristall Ave, Sarasota, FL 34233Sold
- $269,3003 bd2 ba1.4k sqft4105 Foristall Ave, Sarasota, FL 34233Off Market
- $304,7003 bd2 ba1.6k sqft4101 Foristall Ave, Sarasota, FL 34233Off Market
- $316,6003 bd2 ba1.6k sqft4107 Foristall Ave, Sarasota, FL 34233Off Market
- $351,0003 bd3 ba1.4k sqft3804 Virga Blvd, Sarasota, FL 34233Sold
- $298,8003 bd2 ba1.6k sqft3802 Virga Blvd, Sarasota, FL 34233Off Market
- $266,8003 bd2 ba1.3k sqft3806 Virga Blvd, Sarasota, FL 34233Off Market
- $272,8003 bd2 ba1.3k sqft3808 Virga Blvd, Sarasota, FL 34233Off Market
Nearby schools
GreatSchools rating
- 3/10Wilkinson Elementary SchoolGrades: PK-5Distance: 0.6 mi
- 9/10Sarasota Middle SchoolGrades: 6-8Distance: 1.9 mi
- 7/10Riverview High SchoolGrades: PK,9-12Distance: 1.9 mi
Schools provided by the listing agent
- Elementary: Wilkinson Elementary
- Middle: Sarasota Middle
- High: Riverview High
Source: Stellar MLS. This data may not be complete. We recommend contacting the local school district to confirm school assignments for this home.
Get a cash offer in 3 minutes
Find out how much your home could sell for in as little as 3 minutes with a no-obligation cash offer.
Estimated market value
$270,000
Get a cash offer in 3 minutes
Find out how much your home could sell for in as little as 3 minutes with a no-obligation cash offer.
Estimated market value
$270,000
- Florida
- Sarasota County
- Sarasota
- 34233
- South Gate Ridge
- 4103 Foristall Ave Unit 4103
Nearby cities
Nearby neighborhoods
Nearby zip codes
Other Sarasota Topics
