This exquisite Colonial-style residence offers a harmonious blend of elegance and comfort, perfect for those seeking a luxurious lifestyle. The property boasts a meticulously maintained exterior with a front porch, complemented by inviting sidewalks and street lights that enhance the neighborhood's appeal. The kitchen is a culinary enthusiast's dream, featuring a spacious island, built-in range, and high-end appliances, including a gas oven, microwave, dishwasher, butlers pantry and a ton of cabinet space. The thoughtful design includes ample beverage storage, ensuring you can showcase your collection in style in the wine and beverage chiller. The family room, conveniently located off the kitchen, is a warm and inviting space, highlighted by a cozy gas fireplace that serves as the perfect focal point for relaxation. The office on the main floor convenient for a comfortable work at home experience, or use as an additional bedroom. The rich hardwood flooring throughout the main areas adds a touch of sophistication, while plush brand new carpeting in the upstairs 2 bedrooms , stairs and hall, provides a soft, welcoming feel, 3rd bedroom with hardwood floors. This home features a well-appointed half bath for guests and a full basement with garage access, offering endless possibilities for customization or additional storage. Outside, the expansive front and rear yards provide a serene retreat for outdoor activities or quiet moments of reflection. The patio and porch areas invite you to enjoy the fresh air, whether sipping your morning coffee or hosting evening gatherings under the stars. The attached garage, along with additional driveway and off-street parking, ensures convenience for you and your guests. With its prime location just minutes from the airport and public transportation, this property offers both tranquility and accessibility. Experience the perfect blend of luxury and comfort in this exceptional home, where every detail has been thoughtfully curated to enhance your lifestyle. Embrace the opportunity to make this stunning residence your own and enjoy the exclusive lifestyle it offers.
Sold for $510,000
$510,000
4103 Fox Mill Dr, Upper Chichester, PA 19061
3beds
2,323sqft
Single Family Residence
Built in 1996
0.46 Acres Lot
$509,400 Zestimate®
$220/sqft
$3,050 Estimated rent
Home value
$509,400
$464,000 - $560,000
$3,050/mo
Zestimate® history
Owner options
List your home for rent
$3,050/mo
Rent Zestimate®
Find your next renter with Zillow Rental Manager. Plus, with online applications, you can quickly screen prospective tenants – for free.
$3,050/mo
Rent Zestimate®
Refinance and save
$3,458/mo
Est. payment
Refinancing to a lower rate could help reduce your monthly payments and save thousands over the life of the loan.
$3,458/mo
Est. payment
Explore your selling options
Work with a Zillow partner agent
Leverage their expertise and Zillow's premium Showcase listings to get your home seen by more buyers.
Get startedList with your own agent
Get your home in front of millions of buyers by listing it on Zillow.
Learn how to do itSell it yourself
Take full control of how buyers see your home on Zillow by listing For Sale by Owner (FSBO).
List your homeWhat's special
Attached garageCabinet spaceBuilt-in rangeGas ovenSpacious islandHigh-end appliancesFront porch
Zillow last checked:
Listing updated:
Listed by:
Cindy Small 610-494-9520,
C-21 Executive Group
Bought with:
David Stilwell, RS149035A
KW Greater West Chester
Source: Bright MLS,MLS#: PADE2103518
Facts & features
Interior
Bedrooms & bathrooms
- Bedrooms: 3
- Bathrooms: 3
- Full bathrooms: 2
- 1/2 bathrooms: 1
- Main level bathrooms: 1
Rooms
- Room types: Living Room, Bedroom 2, Bedroom 3, Kitchen, Family Room, Basement, Bedroom 1, Office, Bathroom 1, Bathroom 2, Half Bath
Bedroom 1
- Level: Upper
Bedroom 2
- Level: Upper
Bedroom 3
- Level: Upper
Bathroom 1
- Level: Upper
Bathroom 2
- Level: Upper
Basement
- Level: Lower
Family room
- Level: Main
Half bath
- Level: Main
Kitchen
- Level: Main
Living room
- Level: Main
Office
- Level: Main
Heating
- Forced Air, Natural Gas
Cooling
- Central Air, Electric
Appliances
- Included: Built-In Range, Dishwasher, Disposal, Dryer, Microwave, Oven, Oven/Range - Gas, Washer, Gas Water Heater
- Laundry: In Basement
Features
- Combination Kitchen/Dining, Family Room Off Kitchen, Open Floorplan, Kitchen - Gourmet, Kitchen Island, Wine Storage
- Flooring: Carpet, Hardwood
- Basement: Full,Garage Access
- Number of fireplaces: 1
- Fireplace features: Gas/Propane
Interior area
- Total structure area: 2,323
- Total interior livable area: 2,323 sqft
- Finished area above ground: 2,323
Property
Parking
- Total spaces: 3
- Parking features: Basement, Garage Faces Front, Inside Entrance, Asphalt, Attached, Driveway, Off Street
- Attached garage spaces: 1
- Uncovered spaces: 2
Accessibility
- Accessibility features: None
Features
- Levels: Two and One Half
- Stories: 2.5
- Patio & porch: Patio, Porch
- Exterior features: Sidewalks, Street Lights
- Pool features: None
Lot
- Size: 0.46 Acres
- Dimensions: 80 x 150
- Features: Front Yard, Rear Yard
Details
- Additional structures: Above Grade
- Parcel number: 09000126122
- Zoning: RESI
- Zoning description: Residential
- Special conditions: Standard
Construction
Type & style
- Home type: SingleFamily
- Architectural style: Colonial
- Property subtype: Single Family Residence
Materials
- Vinyl Siding
- Foundation: Concrete Perimeter
- Roof: Shingle
Condition
- Excellent
- New construction: No
- Year built: 1996
Utilities & green energy
- Sewer: Public Sewer
- Water: Public
Community & HOA
Community
- Subdivision: None Available
HOA
- Has HOA: No
Location
- Region: Upper Chichester
- Municipality: UPPER CHICHESTER TWP
Financial & listing details
- Price per square foot: $220/sqft
- Tax assessed value: $229,390
- Annual tax amount: $7,397
- Date on market: 11/8/2025
- Listing agreement: Exclusive Right To Sell
- Listing terms: Conventional,Cash,FHA
- Ownership: Fee Simple
Price history
| Date | Event | Price |
|---|---|---|
| 4/22/2026 | Sold | $510,000$220/sqft |
Source: Public Record Report a problem | ||
| 12/8/2025 | Sold | $510,000+3%$220/sqft |
Source:  Bright MLS #PADE2103518 Report a problem Bright MLS #PADE2103518 Report a problem | ||
| 11/10/2025 | Pending sale | $495,000$213/sqft |
Source: Bright MLS #PADE2103518 Report a problem | ||
| 11/10/2025 | Contingent | $495,000$213/sqft |
Source: Bright MLS #PADE2103518 Report a problem | ||
| 11/8/2025 | Listed for sale | $495,000+83.3%$213/sqft |
Source: Bright MLS #PADE2103518 Report a problem | ||
| 6/7/2004 | Sold | $270,000+80.1%$116/sqft |
Source: Public Record Report a problem | ||
| 1/19/1996 | Sold | $149,900$65/sqft |
Source: Public Record Report a problem | ||
Public tax history
| Year | Property taxes | Tax assessment |
|---|---|---|
| 2025 | $7,787 +2.2% | $229,390 |
| 2024 | $7,621 +3.3% | $229,390 |
| 2023 | $7,377 +2.5% | $229,390 |
| 2022 | $7,197 | $229,390 |
| 2021 | $7,197 +694.2% | $229,390 +38.2% |
| 2020 | $906 -89.2% | $165,950 |
| 2019 | $8,367 -0.3% | $165,950 |
| 2018 | $8,390 +821.3% | $165,950 |
| 2017 | $911 | $165,950 |
| 2016 | $911 | $165,950 |
| 2015 | $911 | $165,950 |
| 2014 | $911 +2.8% | $165,950 |
| 2013 | $886 +2.8% | $165,950 |
| 2012 | $862 +0.3% | $165,950 |
| 2011 | $860 +2% | $165,950 |
| 2010 | $842 +7.5% | $165,950 |
| 2009 | $784 | $165,950 |
| 2008 | $784 +8.3% | $165,950 |
| 2007 | $724 | $165,950 |
| 2006 | $724 -2% | $165,950 |
| 2005 | $738 | $165,950 |
| 2004 | $738 +8.5% | $165,950 |
| 2003 | $680 +7.9% | $165,950 |
| 2002 | $631 | $165,950 |
| 2000 | $631 | $165,950 |
Find assessor info on the county website
Neighborhood: Boothwyn
Nearby homes
- $462,5003 bd2 ba1.9k sqft4105 Fox Mill Dr, Upper Chichester, PA 19061Off Market
- $463,5003 bd2 ba2.1k sqft4101 Fox Mill Dr, Upper Chichester, PA 19061Off Market
- $425,3003 bd2 ba1.5k sqft4114 Bugle Ln, Upper Chichester, PA 19061Off Market
- $517,0003 bd3 ba2.3k sqft4107 Fox Mill Dr, Upper Chichester, PA 19061Off Market
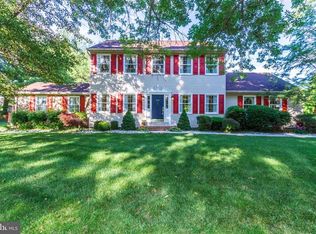
- $499,7003 bd4 ba2.5k sqft4014 Fox Mill Dr, Upper Chichester, PA 19061Sold
- $483,1003 bd2 ba2.3k sqft4211 Upland Dr, Upper Chichester, PA 19061Off Market
- $437,3003 bd2 ba1.7k sqft4112 Bugle Ln, Upper Chichester, PA 19061Off Market
- $503,4003 bd3 ba2k sqft4012 Fox Mill Dr, Upper Chichester, PA 19061Off Market
Nearby schools
GreatSchools rating
- 7/10Boothwyn El SchoolGrades: K-4Distance: 1.2 mi
- 6/10Chichester Middle SchoolGrades: 5-8Distance: 1.2 mi
- 4/10Chichester Senior High SchoolGrades: 9-12Distance: 0.9 mi
Schools provided by the listing agent
- Elementary: Hilltop
- Middle: Chichester
- High: Chichester
- District: Chichester
Source: Bright MLS. This data may not be complete. We recommend contacting the local school district to confirm school assignments for this home.
Get a cash offer in 3 minutes
Find out how much your home could sell for in as little as 3 minutes with a no-obligation cash offer.
Estimated market value
$509,400
Get a cash offer in 3 minutes
Find out how much your home could sell for in as little as 3 minutes with a no-obligation cash offer.
Estimated market value
$509,400
- Pennsylvania
- Delaware County
- Marcus Hook
- 19061
- Boothwyn
- 4103 Fox Mill Dr
Nearby cities
Nearby neighborhoods
Nearby zip codes
Other Marcus Hook Topics
