Skip main navigation
Off market
Street View
  • $305,800

    4103 Glen Laurel Dr, Valdosta, GA 31605

    4beds
    1,900sqft
    Single Family Residence
    Built in ----
    -- sqft lot
    $305,800 Zestimate®
    $161/sqft
    $2,215 Estimated rent

    Home value

    $305,800

    $291,000 - $321,000

    $2,215/mo

    Zestimate® history
    Loading
    Loading...

    Owner options

    List your home for rent

    $2,215/mo

    Rent Zestimate®

    Find your next renter with Zillow Rental Manager. Plus, with online applications, you can quickly screen prospective tenants – for free.

    Learn more

    $2,215/mo

    Rent Zestimate®

    Refinance and save

    $1,856/mo

    Est. payment

    Refinancing to a lower rate could help reduce your monthly payments and save thousands over the life of the loan.

    See today's rates

    $1,856/mo

    Est. payment

    Explore your selling options

    Work with a Zillow partner agent

    Leverage their expertise and Zillow's premium Showcase listings to get your home seen by more buyers.

    Get started

    List with your own agent

    Get your home in front of millions of buyers by listing it on Zillow.

    Learn how to do it

    Sell it yourself

    Take full control of how buyers see your home on Zillow by listing For Sale by Owner (FSBO).

    List your home

    What's special

    Modern ceiling fanFully fenced backyardAttached two-car garageWell-equipped kitchenStainless steel appliancesWalk-in pantryAdjacent dining area

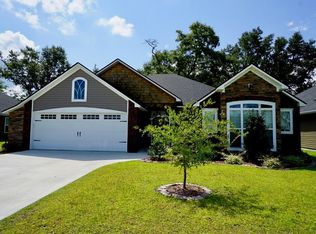
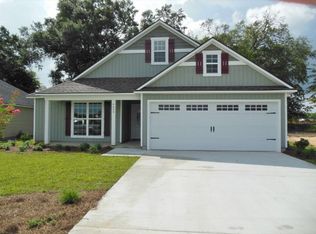
    Discover comfort, style, and thoughtful design in this beautiful 4-bedroom, 3-bathroom home located at 4103 Glen Laurel Dr. East in Valdosta, GA. With 1,938 square feet of living space and an inviting open/split floor plan, this home offers both functionality and warmth, making it ideal for anyone seeking space, privacy, and a well-designed layout. Situated on a .15-acre lot in a welcoming community with a neighborhood playground and close proximity to Moody Air Force Base, this home provides convenience without sacrificing charm. As you step inside, you're greeted by a spacious living room featuring sleek LVP flooring and a stunning tray ceiling accented with natural wood for a touch of rustic elegance. A modern ceiling fan enhances air circulation, and the custom-built mudroom bench adds style and practicality, providing the perfect spot to stow away bags, shoes, and daily essentials. The living area flows effortlessly into the heart of the home: a gorgeous, well-equipped kitchen designed with both aesthetics and efficiency in mind. Outfitted with stainless steel appliancesincluding a stove, refrigerator, microwave, and dishwasherthis space features extensive granite countertops, a tile backsplash, and a generously sized kitchen island that doubles as a prep area and gathering spot. The abundance of cabinetry and a walk-in pantry ensure you'll have all the storage you need, while the adjacent dining area offers the perfect setting for sit-down meals and everyday dining. The private primary suite is located in its own wing of the home, providing a peaceful retreat at the end of the day. Soft carpet underfoot adds comfort, while a ceiling fan ensures year-round climate control. The en-suite bathroom is a spa-like space, complete with a double vanity, a luxurious garden tub for soaking, a separate walk-in tiled shower, and two expansive walk-in closets to keep everything organized. Three additional bedrooms are located on the opposite side of the home, each with plush carpet, ceiling fans, and easy access to the two additional full bathrooms. One guest bath features a tiled floor and a combination tub and showerperfect for guests or household members alike. A separate laundry room includes durable LVP flooring, built-in cabinetry for supplies, and electric hookups for both washer and dryer, making laundry day efficient and tidy. Outside, a fully fenced backyard provides space for outdoor enjoyment, offering both privacy and peace of mind. Whether you're hosting a barbecue, playing with pets, or relaxing with a cup of coffee, the outdoor area is a blank canvas ready for your lifestyle. The attached two-car garage adds convenience and additional storage space for vehicles or gear. This pet-friendly home is nestled in a community that features a nearby playground and provides easy access to shopping, dining, schools, and Moody AFB. With its smart layout, quality finishes, and attention to detail, 4103 Glen Laurel Dr. East is more than just a houseit's a place to call home. Available to move-in 8/29/2025 Check out key beginning 8/22/2025 at our office Mon-Thu:9am-4pm, Fri:9am-3pm w/$20 deposit required, returned when the key is returned & must provide a valid driver's license/i.d. and phone number.

    This property is not currently displayed as for sale or rent on Zillow. This may be different from what's on other websites or public sources.

    Zillow last checked:

    Listing updated:

    Source: Zillow Rentals

    Facts & features

    Interior

    Bedrooms & bathrooms
    • Bedrooms: 4
    • Bathrooms: 3
    • Full bathrooms: 3
    Interior area
    • Total interior livable area: 1,900 sqft

    Property

    Parking
    • Details: Contact manager
    Details
    • Parcel number: 0145C367

    Construction

    Type & style
    • Home type: SingleFamily
    • Property subtype: Single Family Residence

    Community & HOA

    Community
    • Deposit fee: $2,000
    Location
    • Region: Valdosta

    Financial & listing details

    • Price per square foot: $161/sqft
    • Tax assessed value: $299,730
    • Date on market: 8/16/2025
    • Date available: 08/29/2025
    • Lease term: Contact For Details

    Price history

    DateEventPrice
    9/30/2025Listing removed$2,000$1/sqft
    Source: Zillow Rentals Report a problem
    8/16/2025Listed for rent$2,000$1/sqft
    Source: Zillow Rentals Report a problem
    3/29/2018Sold$188,446+9.2%$99/sqft
    Source: South Georgia MLS #113079 Report a problem
    11/3/2017Sold$172,500-4.2%$91/sqft
    Source: Agent Provided Report a problem
    11/10/2016Sold$180,000$95/sqft
    Source: Public Record Report a problem

    Public tax history

    YearProperty taxesTax assessment
    2025-- $119,892 +14.6%
    2024$2,414 -14.1%$104,593
    2023$2,810 +10.4%$104,593 +14.5%
    2022$2,546 +24.4%$91,323 +26.7%
    2021$2,047 +9.6%$72,093
    2020$1,867 -1%$72,093
    2019$1,886 -9.5%$72,093
    2018$2,085 +1.6%$72,093
    2017$2,052 +1.9%$72,093
    2016$2,014 $72,093 +1101.5%
    2015$2,014 $6,000
    Find assessor info on the county website

    Neighborhood: Bemiss

    Nearby schools

    GreatSchools rating
    Get pre-qualified for a loan
    At Zillow Home Loans, we can pre-qualify you in as little as 5 minutes with no impact to your credit score.

    An equal housing lender. NMLS #10287.

    Sell for more on Zillow
    Get a Zillow Showcase℠ listing at no additional cost and you could sell for .
    $305,800
    2% more
    +$6,116
    With Zillow Showcase(estimated)
    $311,916