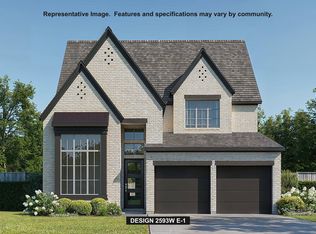
Welcoming porch extends to entry with home office at entry. Open family room with 12-foot ceiling and a large wall of windows. Dining area offers generous natural lighting with wall of windows. Island kitchen with built-in seating space and a corner walk-in pantry. Private primary suite features bedroom, double door entry to primary bathroom, dual vanities, garden tub, separate glass enclosed shower and two walk-in closets. Secondary bedrooms with walk-in closets, a utility room and a Hollywood bathroom completes this spacious design. Covered backyard patio. Mud room just off the three-car garage.
Pending
$637,900
4103 Hawthorn Oak, San Antonio, TX 78245
4beds
2,663sqft
Single Family Residence
Built in 2027
10,018 Square Feet Lot
$637,600 Zestimate®
$240/sqft
$517/mo HOA
What's special
Covered backyard patioLarge wall of windowsHome office at entryUtility roomWelcoming porchDual vanitiesPrivate primary suite
- 19 days
- 0
- 0
Zillow last checked:
Listing updated:
Listed by:
Lee Jones TREC #439466 (713) 948-6666,
Perry Homes Realty, LLC
Source: LERA MLS,MLS#: 2008706
Facts & features
Interior
Bedrooms & bathrooms
- Bedrooms: 4
- Bathrooms: 3
- Full bathrooms: 3
Primary bedroom
- Features: Walk-In Closet(s), Multi-Closets, Ceiling Fan(s)
- Area: 252
- Dimensions: 14 x 18
Bedroom 2
- Area: 143
- Dimensions: 11 x 13
Bedroom 3
- Area: 165
- Dimensions: 15 x 11
Bedroom 4
- Area: 120
- Dimensions: 12 x 10
Primary bathroom
- Features: Tub/Shower Separate, Double Vanity, Soaking Tub
- Area: 132
- Dimensions: 11 x 12
Dining room
- Area: 165
- Dimensions: 11 x 15
Family room
- Area: 294
- Dimensions: 14 x 21
Kitchen
- Area: 225
- Dimensions: 15 x 15
Office
- Area: 144
- Dimensions: 12 x 12
Heating
- Central, Natural Gas
Cooling
- 16+ SEER AC, Ceiling Fan(s), Central Air
Appliances
- Included: Cooktop, Built-In Oven, Self Cleaning Oven, Microwave, Gas Cooktop, Disposal, Dishwasher, Vented Exhaust Fan, Gas Water Heater, Plumb for Water Softener, ENERGY STAR Qualified Appliances, High Efficiency Water Heater
- Laundry: Washer Hookup, Dryer Connection
Features
- One Living Area, Liv/Din Combo, Kitchen Island, Pantry, High Ceilings, Open Floorplan, Walk-In Closet(s), Solid Counter Tops, Programmable Thermostat
- Flooring: Carpet, Ceramic Tile, Wood
- Windows: Double Pane Windows, Low Emissivity Windows
- Has basement: No
- Attic: 12"+ Attic Insulation
- Has fireplace: No
- Fireplace features: Not Applicable
Interior area
- Total interior livable area: 2,663 sqft
Property
Parking
- Total spaces: 3
- Parking features: Three Car Garage, Attached, Tandem, Garage Door Opener
- Attached garage spaces: 3
Features
- Stories: 1
- Exterior features: Sprinkler System, Rain Gutters
- Pool features: None, Community
- Fencing: Privacy
Lot
- Size: 10,018 Square Feet
- Dimensions: 139x50
- Features: Curbs, Street Gutters, Sidewalks, Streetlights
Details
- Parcel number: 043454120010
Construction
Type & style
- Home type: SingleFamily
- Architectural style: Traditional
- Property subtype: Single Family Residence
Materials
- Brick, 4 Sides Masonry, Radiant Barrier
- Foundation: Slab
- Roof: Composition
Condition
- Under Construction,New Construction
- New construction: Yes
- Year built: 2027
Details
- Builder name: Perry Homes
Utilities & green energy
- Sewer: Sewer System
Green energy
- Green verification: HERS Index Score, HERS 0-85, ENERGY STAR Certified Homes
- Indoor air quality: Mechanical Fresh Air, Contaminant Control
- Water conservation: Low Flow Commode
Community & HOA
Community
- Features: Golf, Playground
- Security: Smoke Detector(s), Prewired, Carbon Monoxide Detector(s)
- Subdivision: Briggs Ranch
HOA
- Has HOA: Yes
- HOA fee: $1,550 quarterly
- HOA name: LIFETIME HOA
Location
- Region: San Antonio
Financial & listing details
- Price per square foot: $240/sqft
- Annual tax amount: $2
- Price range: $637.9K - $637.9K
- Date on market: 8/14/2026
- Cumulative days on market: 21 days
- Listing terms: Conventional,FHA,VA Loan,Cash
- Road surface type: Paved
Estimated market value
$637,600
$606,000 - $669,000
$2,323/mo
Price history
| Date | Event | Price |
|---|---|---|
| 8/14/2026 | Pending sale | $637,900$240/sqft |
Source:  LERA MLS #2008706 Report a problem LERA MLS #2008706 Report a problem | ||
| 8/14/2026 | Listed for sale | $637,900$240/sqft |
Source: LERA MLS #2008706 Report a problem | ||
Public tax history
Tax history is unavailable.
Monthly payment
Est. payment
Payment breakdown
Explore the cost of this home by adjusting the details. Changes won't be saved.Climate risks
Neighborhood: 78245
Nearby schools
Schools provided by the listing agent
- Elementary: Ladera
- Middle: Loma Alta
- High: Creek View
- District: Medina Valley I.S.D.
Source: LERA MLS. This data may not be complete. We recommend contacting the local school district to confirm school assignments for this home.


Similar homes
- $499,9004 bd4 ba2.5k sqft10124 Belle Parkway, San Antonio, TX 78245New Construction

 LERA MLS
 - $489,9004 bd4 ba2.5k sqft10203 Belle Parkway, San Antonio, TX 78245New ConstructionLERA MLS
- $624,9004 bd4 ba2.9k sqft3045 Wild Skies, San Antonio, TX 78245New Construction
 LERA MLS
 - $549,9004 bd3 ba2.5k sqft15131 Libby Hill, San Antonio, TX 78245New Construction
 LERA MLS
 - $574,9004 bd4 ba3.1k sqft12711 Apollo Creek, San Antonio, TX 78245New ConstructionLERA MLS
- $599,9004 bd4 ba2.9k sqft2931 Eagle Rise, San Antonio, TX 78245New ConstructionLERA MLS
- $354,9904 bd3 ba2.3k sqft1267 Nikos Hollow, San Antonio, TX 78245New ConstructionMLS ID #2006372, Patrick McGrath TREC #434432, Meritage Homes Realty. LERA MLS
- $565,9004 bd4 ba2.6k sqft4205 Mountain Ash, San Antonio, TX 78245New ConstructionLERA MLS
- $339,9904 bd3 ba2.5k sqft6264 Persimmon Lake, San Antonio, TX 78245New ConstructionLERA MLS
- $551,9004 bd3 ba2.5k sqft12927 Milmar Dr, San Antonio, TX 78245New ConstructionLERA MLS
- $344,9904 bd3 ba2.4k sqft6279 Desert Aloe, San Antonio, TX 78245New ConstructionLERA MLS
- $339,9904 bd3 ba2.5k sqft6283 Desert Aloe, San Antonio, TX 78245New ConstructionLERA MLS
- $549,9005 bd4 ba2.9k sqft3033 Vistablue Lane, San Antonio, TX 78245New ConstructionLERA MLS
- $476,9004 bd3 ba1.9k sqft4209 Mountain Ash, San Antonio, TX 78245New ConstructionLERA MLS
- $524,9004 bd4 ba2.7k sqft1214 Ramsey Lock, San Antonio, TX 78245New ConstructionLERA MLS
- $329,9904 bd3 ba2.4k sqft6220 Medina Oasis, San Antonio, TX 78245New ConstructionLERA MLS
- $524,9004 bd3 ba2.5k sqft13272 Hanging Willow, San Antonio, TX 78245New ConstructionLERA MLS
- $525,9004 bd3 ba2.4k sqft12932 Milmar Dr, San Antonio, TX 78245New ConstructionLERA MLS
- $624,9005 bd5 ba3.5k sqft3007 Eagle Rise, San Antonio, TX 78245New ConstructionLERA MLS
