Skip main navigation
Closed
  • Price Unknown

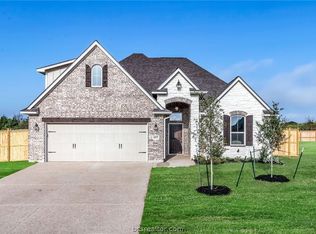
    4103 Hennepin Ct, Bryan, TX 77802

    3beds
    2,212sqft
    Single Family Residence
    Built in 2022
    9,583 Square Feet Lot
    $474,000 Zestimate®
    $--/sqft
    $3,103 Estimated rent

    Home value

    $474,000

    $450,000 - $498,000

    $3,103/mo

    Zestimate® history
    Loading
    Loading...

    Owner options

    List your home for rent

    $3,103/mo

    Rent Zestimate®

    Find your next renter with Zillow Rental Manager. Plus, with online applications, you can quickly screen prospective tenants – for free.

    Learn more

    $3,103/mo

    Rent Zestimate®

    Refinance and save

    $600/mo

    Est. payment

    Refinancing to a lower rate could help reduce your monthly payments and save thousands over the life of the loan.

    See today's rates

    $600/mo

    Est. payment

    Explore your selling options

    Work with a Zillow partner agent

    Leverage their expertise and Zillow's premium Showcase listings to get your home seen by more buyers.

    Get started

    List with your own agent

    Get your home in front of millions of buyers by listing it on Zillow.

    Learn how to do it

    Sell it yourself

    Take full control of how buyers see your home on Zillow by listing For Sale by Owner (FSBO).

    List your home

    What's special

    Immaculate Pitman Custom Home in highly sought-after Oakmont! This 3-bed, 2.5-bath beauty showcases a split, open floor plan designed for both comfort and style. The spacious living room features soaring ceilings with exposed cedar beams, a cozy fireplace, and picture windows that fill the home with natural light. The dining area flows seamlessly into the kitchen, which is equipped with a generous eat-at island, walk-in pantry, and Cafe' appliances that offer professional-grade features like precision gas burners, double ovens, convection cooking, and smart technology integration. Durable laminate flooring extends throughout the main living areas, while plush carpet adds comfort in the bedrooms. The luxurious primary suite includes dual vanities, a soaking tub, separate shower, and an impressive 10x17 walk-in closet. Situated at the end of a quiet cul-de-sac, the home also boasts a covered back patio and wooden privacy fence for year-round outdoor enjoyment. Oakmont residents enjoy top-tier amenities, including walking trails, a swimming pool, splash pad, parks, sports court, and a playground Conveniently located off Boonville Road and University Drive, this home offers easy access to everything Bryan and College Station have to offer!

    Zillow last checked:

    Listing updated:

    Listed by:

    Kristi Fox Satsky TREC #0478784 979-255-5369,

    Century 21 Integra Unlocked

    Bought with:

    Jan Batchelor, TREC #0652013

    Cortiers Real Estate

    , TREC #null

    Source: BCSMLS,MLS#: 25009245MLS LogoOriginating MLS: Bryan College Station Regional AOR

    Facts & features

    Interior

    Bedrooms & bathrooms
    • Bedrooms: 3
    • Bathrooms: 3
    • Full bathrooms: 2
    • 1/2 bathrooms: 1
    Rooms
    • Room types: Family Room
    Primary bedroom
    • Level: Main
    • Dimensions: 13x17
    Bedroom
    • Level: Main
    • Dimensions: 13x15
    Bedroom
    • Level: Main
    • Dimensions: 11x11
    Dining room
    • Level: Main
    • Dimensions: 10x15
    Kitchen
    • Level: Main
    • Dimensions: 14x15
    Laundry
    • Level: Main
    • Dimensions: 7x10
    Living room
    • Level: Main
    • Dimensions: 19x19
    Mud room
    • Level: Main
    • Dimensions: 5x7
    Heating
    • Central, Gas
    Cooling
    • Central Air, Ceiling Fan(s), Electric
    Appliances
    • Included: Built-In Electric Oven, Cooktop, Double Oven, Dishwasher, Gas Water Heater, Microwave, Water Heater
    Features
    • High Ceilings, Window Treatments, Ceiling Fan(s), Dry Bar, Kitchen Island, Programmable Thermostat, Walk-In Pantry
    • Flooring: Carpet, Laminate
    • Has fireplace: Yes
    • Fireplace features: Gas, Wood Burning
    Interior area
    • Total structure area: 2,212
    • Total interior livable area: 2,212 sqft

    Property

    Parking
    • Total spaces: 2
    • Parking features: Attached, Garage, Garage Door Opener
    • Attached garage spaces: 2
    Accessibility
    • Accessibility features: None
    Features
    • Levels: One
    • Stories: 1
    • Patio & porch: Covered
    • Exterior features: Sprinkler/Irrigation
    • Pool features: Community
    • Fencing: Wood
    Lot
    • Size: 9,583 Square Feet
    • Features: Cul-De-Sac, Trees
    Details
    • Parcel number: 440354

    Construction

    Type & style
    • Home type: SingleFamily
    • Architectural style: Traditional
    • Property subtype: Single Family Residence
    Materials
    • Brick, HardiPlank Type
    • Foundation: Slab
    • Roof: Composition
    Condition
    • Year built: 2022
    Details
    • Builder name: Pitman Custom Homes

    Utilities & green energy

    • Sewer: Public Sewer
    • Water: Public
    • Utilities for property: Sewer Available, Water Available
    Green energy
    • Energy efficient items: Thermostat

    Community & HOA

    Community
    • Features: Playground, Pool
    • Subdivision: Oakmont
    HOA
    • Has HOA: Yes
    • Amenities included: Maintenance Grounds, Management, Pool
    • Services included: Common Area Maintenance, Pool(s), All Facilities, Association Management
    • HOA fee: $600 annually
    Location
    • Region: Bryan

    Financial & listing details

    • Tax assessed value: $461,987
    • Annual tax amount: $7,219
    • Date on market: 8/26/2025
    • Cumulative days on market: 36 days
    • Listing terms: Cash,Conventional,FHA,VA Loan

    Price history

    DateEventPrice
    10/1/2025Sold--
    Source: BCSMLS #25009245 Report a problem
    9/4/2025Pending sale$475,000$215/sqft
    Source: BCSMLS #25009245 Report a problem
    8/26/2025Listed for sale$475,000$215/sqft
    Source: BCSMLS #25009245 Report a problem

    Public tax history

    YearProperty taxesTax assessment
    2025$7,219 -11.9%$461,987 +0.6%
    2024$8,193 -12.8%$459,131 -3.1%
    2023$9,399 +614.3%$474,018 +690%
    2022$1,316 $60,000
    Find assessor info on the county website

    Neighborhood: 77802

    Nearby schools

    GreatSchools rating
    Schools provided by the listing agent
    • Middle: ,
    • District: Bryan

    Source: BCSMLS. This data may not be complete. We recommend contacting the local school district to confirm school assignments for this home.

    Sell for more on Zillow
    Get a Zillow Showcase℠ listing at no additional cost and you could sell for .
    $474,000
    2% more
    +$9,480
    With Zillow Showcase(estimated)
    $483,480