Discover the charm of 4103 Kentshire Lane, where thoughtful updates and timeless design come together on a quiet, private lot in North Dallas, served by exemplary Plano schools. From the moment you step inside, soaring ceilings and an open layout set the stage for effortless living. The heart of the home is the inviting family room with a gas fireplace and custom built-ins, opening to a bright kitchen with a coffee bar, wine fridge, abundant cabinetry, and a formal dining space for memorable gatherings. The primary suite feels like a retreat, with French doors leading to the backyard and a spa-inspired bath featuring a free-standing tub and oversized walk-in closet. Additional bedrooms are equally spacious, each with walk-in closets, while a Jack and Jill bath with double sinks provides both style and function. Every bathroom has been beautifully remodeled, and a large laundry room with sink adds convenience. Step outside to a backyard designed for relaxation and entertaining, with a recently resurfaced pool, covered patio, grassy area for pets, and electric gate with remote. Recent big-ticket upgrades include a new roof, skylights, and flooring throughout the living areas in 2025, plus a new HVAC system in 2023 providing peace of mind for buyers. Blending privacy, elegance, and comfort, this home is ready to welcome its next owner.
Sold
Price Unknown
4103 Kentshire Ln, Dallas, TX 75287
4beds
2,626sqft
Single Family Residence
Built in 1985
7,840 Square Feet Lot
$608,600 Zestimate®
$--/sqft
$4,059 Estimated rent
Home value
$608,600
$572,000 - $645,000
$4,059/mo
Zestimate® history
Owner options
List your home for rent
$4,059/mo
Rent Zestimate®
Find your next renter with Zillow Rental Manager. Plus, with online applications, you can quickly screen prospective tenants – for free.
$4,059/mo
Rent Zestimate®
Refinance and save
$90/mo
Est. payment
Refinancing to a lower rate could help reduce your monthly payments and save thousands over the life of the loan.
$90/mo
Est. payment
Explore your selling options
Work with a Zillow partner agent
Leverage their expertise and Zillow's premium Showcase listings to get your home seen by more buyers.
Get startedList with your own agent
Get your home in front of millions of buyers by listing it on Zillow.
Learn how to do itSell it yourself
Take full control of how buyers see your home on Zillow by listing For Sale by Owner (FSBO).
List your homeWhat's special
Recently resurfaced poolGas fireplaceInviting family roomCustom built-insGrassy area for petsFormal dining spaceCovered patio
Zillow last checked:
Listing updated:
Listed by:
Elyse Guthrie 0658284 512-217-1412,
Keller Williams Realty Allen 972-747-5100
Bought with:
Wayne Bartley JR
Monument Realty
Source: NTREIS,MLS#: 21043162
Facts & features
Interior
Bedrooms & bathrooms
- Bedrooms: 4
- Bathrooms: 3
- Full bathrooms: 3
Primary bedroom
- Level: First
- Dimensions: 17 x 16
Bedroom
- Level: First
- Dimensions: 13 x 11
Bedroom
- Level: First
- Dimensions: 11 x 12
Bedroom
- Level: First
- Dimensions: 13 x 10
Primary bathroom
- Level: First
- Dimensions: 11 x 13
Breakfast room nook
- Level: First
- Dimensions: 12 x 9
Dining room
- Level: First
- Dimensions: 10 x 13
Family room
- Level: First
- Dimensions: 16 x 16
Other
- Level: First
- Dimensions: 8 x 11
Other
- Level: First
- Dimensions: 9 x 5
Kitchen
- Level: First
- Dimensions: 12 x 14
Laundry
- Features: Built-in Features, Utility Sink
- Level: First
- Dimensions: 7 x 9
Living room
- Level: First
- Dimensions: 21 x 17
Heating
- Central, Natural Gas
Cooling
- Attic Fan, Central Air, Ceiling Fan(s), Electric
Appliances
- Included: Dishwasher, Electric Cooktop, Electric Oven, Disposal, Gas Water Heater, Refrigerator, Wine Cooler
- Laundry: Washer Hookup, Electric Dryer Hookup
Features
- Decorative/Designer Lighting Fixtures, Eat-in Kitchen, High Speed Internet, Kitchen Island, Open Floorplan, Pantry, Paneling/Wainscoting, Cable TV, Walk-In Closet(s)
- Flooring: Ceramic Tile, Luxury Vinyl Plank, Marble
- Windows: Bay Window(s), Window Coverings
- Has basement: No
- Number of fireplaces: 1
- Fireplace features: Family Room, Gas Log, Gas Starter, Masonry
Interior area
- Total interior livable area: 2,626 sqft
Property
Parking
- Total spaces: 2
- Parking features: Door-Single, Electric Gate, Garage, Garage Door Opener, Garage Faces Rear
- Attached garage spaces: 2
Features
- Levels: One
- Stories: 1
- Patio & porch: Covered
- Exterior features: Rain Gutters
- Pool features: Gunite, In Ground, Pool
- Fencing: Gate,Wood
Lot
- Size: 7,840 Square Feet
- Features: Interior Lot, Landscaped, Sprinkler System
Details
- Parcel number: R060000602401
Construction
Type & style
- Home type: SingleFamily
- Architectural style: Traditional,Detached
- Property subtype: Single Family Residence
- Attached to another structure: Yes
Materials
- Brick
- Foundation: Slab
- Roof: Composition
Condition
- Year built: 1985
Utilities & green energy
- Sewer: Public Sewer
- Water: Public
- Utilities for property: Sewer Available, Water Available, Cable Available
Community & HOA
Community
- Security: Security System, Carbon Monoxide Detector(s), Fire Alarm, Smoke Detector(s)
- Subdivision: Regency Park 2
HOA
- Has HOA: Yes
- HOA fee: $90 annually
- HOA name: Regency Park HOA
- HOA phone: 999-999-9999
Location
- Region: Dallas
Financial & listing details
- Tax assessed value: $642,396
- Annual tax amount: $11,532
- Date on market: 8/28/2025
- Cumulative days on market: 1 day
- Exclusions: Staging furniture & decor; washer and dryer will remain
Price history
| Date | Event | Price |
|---|---|---|
| 9/19/2025 | Sold | -- |
Source: NTREIS #21043162 Report a problem | ||
| 9/2/2025 | Contingent | $625,000$238/sqft |
Source: NTREIS #21043162 Report a problem | ||
| 8/28/2025 | Listed for sale | $625,000+38.9%$238/sqft |
Source: NTREIS #21043162 Report a problem | ||
| 11/2/2020 | Sold | -- |
Source: Agent Provided Report a problem | ||
| 10/23/2020 | Pending sale | $450,000$171/sqft |
Source: Keller Williams Realty #14433003 Report a problem | ||
| 9/30/2020 | Listed for sale | $450,000$171/sqft |
Source: Keller Williams Realty #14433003 Report a problem | ||
Public tax history
| Year | Property taxes | Tax assessment |
|---|---|---|
| 2025 | $8,159 +9.9% | $642,396 +10.2% |
| 2024 | $7,423 -0.9% | $583,091 +1.9% |
| 2023 | $7,487 -2.2% | $572,215 +11.7% |
| 2022 | $7,653 +5.7% | $512,470 +11.1% |
| 2021 | $7,242 +32.7% | $461,229 +33.3% |
| 2020 | $5,458 -7.5% | $346,020 -6.6% |
| 2019 | $5,904 -3.1% | $370,494 +3.5% |
| 2018 | $6,091 -21.9% | $358,091 +5.3% |
| 2017 | $7,799 | $340,000 +9.5% |
| 2016 | $7,799 +57.2% | $310,575 +11.6% |
| 2015 | $4,962 | $278,196 -1.1% |
| 2014 | $4,962 | $281,157 +7.2% |
| 2013 | -- | $262,195 +8.7% |
| 2012 | -- | $241,133 -2.7% |
| 2011 | -- | $247,853 -6.2% |
| 2010 | -- | $264,314 +0.7% |
| 2009 | -- | $262,494 +3.5% |
| 2008 | -- | $253,611 +1% |
| 2007 | -- | $251,118 +1.2% |
| 2006 | -- | $248,024 -0.1% |
| 2005 | -- | $248,326 +3.2% |
| 2004 | -- | $240,694 +0.2% |
| 2003 | -- | $240,205 +3% |
| 2002 | -- | $233,200 +6.6% |
| 2001 | -- | $218,800 +8.3% |
| 2000 | -- | $202,067 |
Find assessor info on the county website
Neighborhood: 75287
Nearby homes
- $505,9004 bd3 ba2.1k sqft4107 Kentshire Ln, Dallas, TX 75287Off Market

- $492,700-- bd-- ba2.4k sqft4051 Kentshire Ln, Dallas, TX 75287Off Market
- $--3 bd2 ba1.9k sqft4112 Lawngate Dr, Dallas, TX 75287Sold
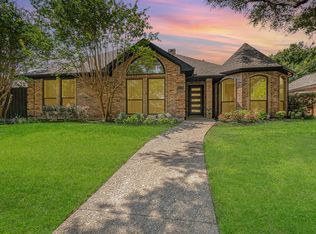
- $431,4004 bd3 ba2k sqft4111 Kentshire Ln, Dallas, TX 75287Off Market
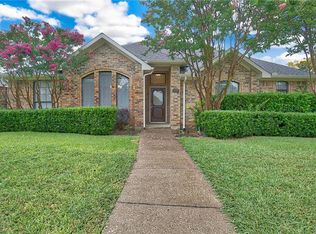
- $437,800-- bd-- ba2.1k sqft4108 Lawngate Dr, Dallas, TX 75287Off Market
- $444,6003 bd2 ba1.8k sqft4047 Kentshire Ln, Dallas, TX 75287Off Market
- $507,2003 bd2 ba2.2k sqft4116 Lawngate Dr, Dallas, TX 75287Off Market
- $559,0004 bd3 ba2.3k sqft4104 Kentshire Ln, Dallas, TX 75287Off Market
Nearby schools
GreatSchools rating
- 7/10Mitchell Elementary SchoolGrades: PK-5Distance: 0.7 mi
- 5/10Frankford Middle SchoolGrades: 6-8Distance: 4.1 mi
- 5/10Shepton High SchoolGrades: 9-10Distance: 2 mi
Schools provided by the listing agent
- Elementary: Mitchell
- Middle: Frankford
- High: Shepton
- District: Plano ISD
Source: NTREIS. This data may not be complete. We recommend contacting the local school district to confirm school assignments for this home.
Get a cash offer in 3 minutes
Find out how much your home could sell for in as little as 3 minutes with a no-obligation cash offer.
Estimated market value
$608,600
Get a cash offer in 3 minutes
Find out how much your home could sell for in as little as 3 minutes with a no-obligation cash offer.
Estimated market value
$608,600
- Texas
- Collin County
- Dallas
- 75287
- 4103 Kentshire Ln
