Click the Virtual Tour link to view the 3D walkthrough. Discover unparalleled elegance in this stunning two-story haven boasting endless upgrades! From refreshed landscaping to a fully serviced HVAC, every detail has been meticulously attended to. Enjoy the fresh ambiance of full exterior and interior repaints, along with new flooring and light fixtures throughout. The main floor is lined with windows that let the sunshine pour in. The heart of the home shines with new cabinet and drawer faces, newly installed quartz countertops, and high-end appliances. The primary suite is generously sized and features window shutters, charming wainscoting details, and an impressive ensuite bathroom that invites you to unwind. Outside, the backyard offers the perfect balance of privacy and open space. It boasts no rear neighbors, a large patio area and an in-ground pool that was just resurfaced and new tile put in. Vacant and move-in ready, this home is the perfect canvas for your next chapter!
Sold
Price Unknown
4103 Kingsferry Dr, Arlington, TX 76016
4beds
2,927sqft
Single Family Residence
Built in 1992
7,230 Square Feet Lot
$476,400 Zestimate®
$--/sqft
$3,502 Estimated rent
Home value
$476,400
$453,000 - $500,000
$3,502/mo
Zestimate® history
Owner options
List your home for rent
$3,502/mo
Rent Zestimate®
Find your next renter with Zillow Rental Manager. Plus, with online applications, you can quickly screen prospective tenants – for free.
$3,502/mo
Rent Zestimate®
Refinance and save
Refinancing to a lower rate could help reduce your monthly payments and save thousands over the life of the loan.
Explore your selling options
Work with a Zillow partner agent
Leverage their expertise and Zillow's premium Showcase listings to get your home seen by more buyers.
Get startedList with your own agent
Get your home in front of millions of buyers by listing it on Zillow.
Learn how to do itSell it yourself
Take full control of how buyers see your home on Zillow by listing For Sale by Owner (FSBO).
List your homeWhat's special
Zillow last checked:
Listing updated:
Listed by:
Dani Palmer 0629955 844-819-1373,
Orchard Brokerage 844-819-1373,
Paul Leddy 469-421-8785
Bought with:
Beth Kelly
Kind Realty
Source: NTREIS,MLS#: 20629866
Facts & features
Interior
Bedrooms & bathrooms
- Bedrooms: 4
- Bathrooms: 3
- Full bathrooms: 3
Primary bedroom
- Features: En Suite Bathroom, Walk-In Closet(s)
- Level: Second
- Dimensions: 18 x 15
Bedroom
- Features: Walk-In Closet(s)
- Level: Second
- Dimensions: 14 x 13
Bedroom
- Features: Walk-In Closet(s)
- Level: Second
- Dimensions: 14 x 11
Bedroom
- Features: Walk-In Closet(s)
- Level: Second
- Dimensions: 12 x 11
Primary bathroom
- Features: Built-in Features, Dual Sinks, En Suite Bathroom, Jetted Tub, Linen Closet, Separate Shower
- Level: Second
- Dimensions: 13 x 9
Bonus room
- Level: First
- Dimensions: 13 x 12
Breakfast room nook
- Level: First
- Dimensions: 11 x 6
Dining room
- Level: First
- Dimensions: 13 x 10
Other
- Features: Built-in Features
- Level: First
- Dimensions: 10 x 5
Other
- Features: Built-in Features, Dual Sinks
- Level: Second
- Dimensions: 10 x 5
Kitchen
- Features: Breakfast Bar, Built-in Features, Kitchen Island, Pantry, Stone Counters
- Level: First
- Dimensions: 12 x 11
Laundry
- Features: Built-in Features, Utility Sink
- Level: Second
- Dimensions: 13 x 10
Living room
- Features: Fireplace
- Level: First
- Dimensions: 18 x 15
Heating
- Central
Cooling
- Central Air, Ceiling Fan(s)
Appliances
- Included: Double Oven, Dishwasher, Electric Cooktop, Disposal
- Laundry: Common Area, Laundry in Utility Room
Features
- Wet Bar, Decorative/Designer Lighting Fixtures, Double Vanity, High Speed Internet, Kitchen Island, Pantry, Paneling/Wainscoting, Cable TV, Walk-In Closet(s)
- Flooring: Carpet, Hardwood
- Windows: Window Coverings
- Has basement: No
- Number of fireplaces: 1
- Fireplace features: Living Room
Interior area
- Total interior livable area: 2,927 sqft
Property
Parking
- Total spaces: 2
- Parking features: Driveway, Garage Faces Front, Garage
- Attached garage spaces: 2
- Has uncovered spaces: Yes
Features
- Levels: Two
- Stories: 2
- Patio & porch: Covered
- Exterior features: Private Yard, Rain Gutters
- Pool features: In Ground, Outdoor Pool, Pool, Pool/Spa Combo
- Fencing: Back Yard,Fenced,Wood
Lot
- Size: 7,230 Square Feet
- Features: Interior Lot, Landscaped, Subdivision
- Residential vegetation: Grassed
Details
- Parcel number: 02758318
Construction
Type & style
- Home type: SingleFamily
- Architectural style: Traditional,Detached
- Property subtype: Single Family Residence
Materials
- Brick
- Foundation: Slab
- Roof: Composition
Condition
- Year built: 1992
Utilities & green energy
- Sewer: Public Sewer
- Water: Public
- Utilities for property: Electricity Available, Phone Available, Sewer Available, Water Available, Cable Available
Community & HOA
Community
- Features: Curbs
- Security: Smoke Detector(s)
- Subdivision: Shorewood Estates
HOA
- Has HOA: No
Location
- Region: Arlington
Financial & listing details
- Tax assessed value: $484,571
- Annual tax amount: $13,013
- Date on market: 6/26/2024
- Cumulative days on market: 29 days
- Listing terms: Cash,Conventional,FHA,VA Loan
- Electric utility on property: Yes
Price history
| Date | Event | Price |
|---|---|---|
| 8/5/2024 | Sold | -- |
Source: NTREIS #20629866 Report a problem | ||
| 7/14/2024 | Pending sale | $489,000$167/sqft |
Source: NTREIS #20629866 Report a problem | ||
| 7/2/2024 | Contingent | $489,000$167/sqft |
Source: NTREIS #20629866 Report a problem | ||
| 6/27/2024 | Price change | $489,000-2.2%$167/sqft |
Source: NTREIS #20629866 Report a problem | ||
| 6/13/2024 | Price change | $499,900-2.9%$171/sqft |
Source: NTREIS #20629866 Report a problem | ||
| 6/3/2024 | Listed for sale | $515,000+15.7%$176/sqft |
Source: NTREIS #20629866 Report a problem | ||
| 3/11/2024 | Listing removed | -- |
Source: NTREIS #20460947 Report a problem | ||
| 3/6/2024 | Price change | $444,999-3.3%$152/sqft |
Source: NTREIS #20460947 Report a problem | ||
| 2/13/2024 | Price change | $459,999-3.2%$157/sqft |
Source: NTREIS #20460947 Report a problem | ||
| 1/14/2024 | Price change | $474,999-3.1%$162/sqft |
Source: NTREIS #20460947 Report a problem | ||
| 12/14/2023 | Price change | $489,999-2%$167/sqft |
Source: NTREIS #20460947 Report a problem | ||
| 11/11/2023 | Listed for sale | $499,999+22.2%$171/sqft |
Source: NTREIS #20460947 Report a problem | ||
| 3/24/2021 | Sold | -- |
Source: Agent Provided Report a problem | ||
| 2/22/2021 | Price change | $409,000-2.4%$140/sqft |
Source: Century 21 Mike Bowman, Inc. #14494785 Report a problem | ||
| 2/8/2021 | Price change | $419,000-3.5%$143/sqft |
Source: Century 21 Mike Bowman, Inc. #14494785 Report a problem | ||
| 2/5/2021 | Price change | $434,000-1.1%$148/sqft |
Source: Century 21 Mike Bowman, Inc. #14494785 Report a problem | ||
| 1/29/2021 | Price change | $439,000-1.8%$150/sqft |
Source: Century 21 Mike Bowman, Inc. #14494785 Report a problem | ||
| 1/7/2021 | Listed for sale | $447,000$153/sqft |
Source: Century 21 Mike Bowman, Inc. #14494785 Report a problem | ||
| 9/7/2006 | Sold | -- |
Source: Agent Provided Report a problem | ||
Public tax history
| Year | Property taxes | Tax assessment |
|---|---|---|
| 2025 | $8,107 -23.4% | $484,571 |
| 2024 | $10,591 -8.3% | $484,571 -7.4% |
| 2023 | $11,545 +12% | $523,203 +26.2% |
| 2022 | $10,310 +39.6% | $414,548 +20% |
| 2021 | $7,388 +9% | $345,420 +20% |
| 2020 | $6,775 +10.9% | $287,900 |
| 2019 | $6,107 +6.9% | $287,900 +17.5% |
| 2018 | $5,712 -0.8% | $245,000 |
| 2017 | $5,756 +3% | $245,000 -8.7% |
| 2016 | $5,589 +8.7% | $268,391 +25.9% |
| 2015 | $5,142 | $213,100 |
| 2014 | $5,142 | $213,100 +4.7% |
| 2013 | -- | $203,600 +0.9% |
| 2012 | -- | $201,800 |
| 2011 | -- | $201,800 -0.1% |
| 2010 | -- | $202,100 -10.6% |
| 2009 | -- | $226,100 |
| 2008 | -- | $226,100 |
| 2007 | -- | $226,100 +5.6% |
| 2006 | -- | $214,100 |
| 2005 | -- | $214,100 |
| 2004 | -- | $214,100 -4.5% |
| 2003 | -- | $224,100 +20.3% |
| 2002 | -- | $186,300 +8.9% |
| 2001 | -- | $171,000 +4.1% |
| 2000 | -- | $164,200 |
Find assessor info on the county website
Neighborhood: West
Nearby homes
- $330,8004 bd2 ba1.8k sqft4101 Kingsferry Dr, Arlington, TX 76016Off Market
- $335,4003 bd2 ba1.9k sqft4105 Kingsferry Dr, Arlington, TX 76016Off Market
- $370,2003 bd3 ba2k sqft4015 Kingsferry Dr, Arlington, TX 76016Off Market
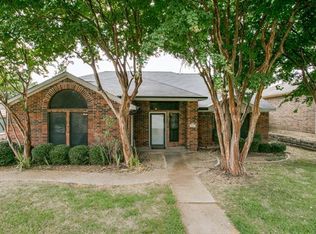
- $348,3003 bd2 ba2.1k sqft4107 Kingsferry Dr, Arlington, TX 76016Off Market
- $331,1003 bd2 ba1.5k sqft4014 Kingsferry Dr, Arlington, TX 76016Off Market
- $341,9003 bd2 ba1.8k sqft4104 Kingsferry Dr, Arlington, TX 76016Off Market
- $325,7003 bd2 ba1.8k sqft4011 Kingsferry Dr, Arlington, TX 76016Off Market
- $388,1004 bd2 ba2.6k sqft4109 Kingsferry Dr, Arlington, TX 76016Off Market
Nearby schools
GreatSchools rating
- 4/10Miller Elementary SchoolGrades: PK-6Distance: 0.2 mi
- 7/10Young Junior High SchoolGrades: 7-8Distance: 2.1 mi
- 6/10Martin High SchoolGrades: 9-12Distance: 1.8 mi
Schools provided by the listing agent
- Elementary: Miller
- High: Martin
- District: Arlington ISD
Source: NTREIS. This data may not be complete. We recommend contacting the local school district to confirm school assignments for this home.
Get a cash offer in 3 minutes
Find out how much your home could sell for in as little as 3 minutes with a no-obligation cash offer.
Estimated market value
$476,400
Get a cash offer in 3 minutes
Find out how much your home could sell for in as little as 3 minutes with a no-obligation cash offer.
Estimated market value
$476,400
- Texas
- Tarrant County
- Arlington
- 76016
- West
- 4103 Kingsferry Dr
