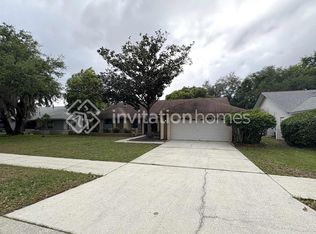
Welcome to your dream home-an elegant executive residence nestled on a spacious, tree-lined lot in the highly desirable Parkwood subdivision of Walden Lake. This beautiful home is just waiting for your personal touches to make it truly your own. Offering 4 bedrooms, 3.5 bathrooms, and an abundance of flexible living space, this home is perfect for families of all sizes. The split floor plan provides privacy and functionality, with the master suite occupying a quiet wing of the home. The suite includes a large room, huge spa bath with an over-sized walk in shower, double sinks and walk in closet. It also includes an entrance from the bathroom to a bedroom, a half bath and closet-ideal for a home office or nursery. Enjoy soaring ceilings and generously sized living areas, including a formal dining room, a light filled living room, and an expansive family room that flows seamlessly into the kitchen and breakfast bar. The indoor laundry room comes complete with utility sink and storage space. A unique highlight is the full bathroom located off the lanai, ideal as a future pool bath or convenient guest space. The screened-in back porch wraps around the kitchen and living area, offering a peaceful retreat for relaxing or entertaining. Located in the heart of Walden Lake, a well-established, picturesque community known for its natural beauty and amenities. Residents enjoy walking trails, playgrounds, a dog park, and a sports complex, making it perfect for active lifestyles and outdoor recreation. You are also within walking distance of Walden Lake Elementary School. At this price, it is a rare opportunity to own a spacious, well-appointed home in a vibrant, amenity-rich community. HVAC 2024! Room sizes are estimates: buyer should verify.
Sold for $320,000
$320,000
4103 Kipling Ave, Plant City, FL 33566
4beds
2,191sqft
Single Family Residence
Built in 1989
8,927 Square Feet Lot
$315,500 Zestimate®
$146/sqft
$2,687 Estimated rent
Home value
$315,500
$293,000 - $341,000
$2,687/mo
Zestimate® history
Owner options
List your home for rent
$2,687/mo
Rent Zestimate®
Find your next renter with Zillow Rental Manager. Plus, with online applications, you can quickly screen prospective tenants – for free.
$2,687/mo
Rent Zestimate®
Refinance and save
$2,308/mo
Est. payment
Refinancing to a lower rate could help reduce your monthly payments and save thousands over the life of the loan.
$2,308/mo
Est. payment
Explore your selling options
Work with a Zillow partner agent
Leverage their expertise and Zillow's premium Showcase listings to get your home seen by more buyers.
Get startedList with your own agent
Get your home in front of millions of buyers by listing it on Zillow.
Learn how to do itSell it yourself
Take full control of how buyers see your home on Zillow by listing For Sale by Owner (FSBO).
List your homeWhat's special
Spacious tree-lined lotIndoor laundry roomFlexible living spaceHuge spa bathMaster suitePeaceful retreatSoaring ceilings
Zillow last checked:
Listing updated:
Listed by:
Yvette Ramos 813-855-4982,
FUTURE HOME REALTY INC 813-855-4982
Bought with:
Aleyda Matamoros, 3158627
AVISTA BAY REALTY, LLC
Source: Stellar MLS,MLS#: TB8439559 Originating MLS: Suncoast Tampa
Originating MLS: Suncoast Tampa
Facts & features
Interior
Bedrooms & bathrooms
- Bedrooms: 4
- Bathrooms: 4
- Full bathrooms: 3
- 1/2 bathrooms: 1
Primary bedroom
- Features: Walk-In Closet(s)
- Level: First
- Area: 326.7 Square Feet
- Dimensions: 12.1x27
Bedroom 2
- Features: Built-in Closet
- Level: First
- Area: 125.36 Square Feet
- Dimensions: 10.11x12.4
Bedroom 3
- Features: Built-in Closet
- Level: First
- Area: 116.55 Square Feet
- Dimensions: 10.5x11.1
Bedroom 4
- Features: Built-in Closet
- Level: First
- Area: 125.66 Square Feet
- Dimensions: 10.3x12.2
Dining room
- Level: First
- Area: 197.94 Square Feet
- Dimensions: 13.1x15.11
Family room
- Level: First
- Area: 364.65 Square Feet
- Dimensions: 16.5x22.1
Kitchen
- Level: First
- Area: 125.36 Square Feet
- Dimensions: 10.11x12.4
Living room
- Features: Coat Closet
- Level: First
- Area: 338.8 Square Feet
- Dimensions: 15.4x22
Heating
- Central
Cooling
- Central Air
Appliances
- Included: Dishwasher, Microwave, Range, Refrigerator
- Laundry: Inside, Laundry Room
Features
- Ceiling Fan(s), High Ceilings, Primary Bedroom Main Floor
- Flooring: Carpet, Tile
- Doors: Sliding Doors
- Has fireplace: Yes
- Fireplace features: Wood Burning
Interior area
- Total structure area: 3,075
- Total interior livable area: 2,191 sqft
Property
Parking
- Total spaces: 2
- Parking features: Garage - Attached
- Attached garage spaces: 2
Features
- Levels: One
- Stories: 1
- Exterior features: Sidewalk
Lot
- Size: 8,927 Square Feet
- Dimensions: 79 x 113
Details
- Parcel number: P12292157C00000700010.0
- Zoning: PD
- Special conditions: None
Construction
Type & style
- Home type: SingleFamily
- Property subtype: Single Family Residence
Materials
- Block, Stucco
- Foundation: Slab
- Roof: Shingle
Condition
- New construction: No
- Year built: 1989
Utilities & green energy
- Sewer: Public Sewer
- Water: None
- Utilities for property: Cable Available, Electricity Connected, Water Connected
Community & HOA
Community
- Pet fee: $0 monthly
- Subdivision: WALDEN LAKE UNIT 30 PH 1 SE
HOA
- Has HOA: Yes
- HOA fee: $75 monthly
- HOA name: Parkwood Neighborly Community
- HOA phone: 813-702-9559
- Second HOA name: Walden Lake / Greenacres
- Second HOA phone: 813-754-8999
Location
- Region: Plant City
Financial & listing details
- Price per square foot: $146/sqft
- Tax assessed value: $284,467
- Annual tax amount: $1,567
- Date on market: 10/20/2025
- Cumulative days on market: 63 days
- Listing terms: Cash,Conventional,FHA,VA Loan
- Ownership: Fee Simple
- Total actual rent: 0
- Electric utility on property: Yes
- Road surface type: Paved
Price history
| Date | Event | Price |
|---|---|---|
| 1/23/2026 | Sold | $320,000-1.8%$146/sqft |
Source:  Stellar MLS #TB8439559 Report a problem Stellar MLS #TB8439559 Report a problem | ||
| 12/24/2025 | Pending sale | $325,999$149/sqft |
Source: Stellar MLS #TB8439559 Report a problem | ||
| 12/3/2025 | Price change | $325,999-6.9%$149/sqft |
Source: Stellar MLS #TB8439559 Report a problem | ||
| 10/31/2025 | Price change | $349,999-4.1%$160/sqft |
Source: Stellar MLS #TB8439559 Report a problem | ||
| 10/20/2025 | Listed for sale | $365,000+46.1%$167/sqft |
Source: Stellar MLS #TB8439559 Report a problem | ||
| 8/9/2019 | Listing removed | $249,900$114/sqft |
Source: Coldwell Banker Residential Real Estate - Plant City #T3180229 Report a problem | ||
| 6/12/2019 | Listed for sale | $249,900+48.8%$114/sqft |
Source: COLDWELL BANKER RESIDENTIAL #T3180229 Report a problem | ||
| 1/20/2004 | Sold | $168,000+16.2%$77/sqft |
Source: Public Record Report a problem | ||
| 3/20/2001 | Sold | $144,600$66/sqft |
Source: Public Record Report a problem | ||
Public tax history
| Year | Property taxes | Tax assessment |
|---|---|---|
| 2025 | $1,718 +9.6% | $135,750 +2.9% |
| 2024 | $1,568 +3.6% | $131,924 +3% |
| 2023 | $1,513 +3.8% | $128,082 +3% |
| 2022 | $1,458 +1.9% | $124,351 +3% |
| 2021 | $1,431 +1.3% | $120,729 +1.4% |
| 2020 | $1,413 +2.4% | $119,062 +2.3% |
| 2019 | $1,380 | $116,385 +1.9% |
| 2018 | $1,380 +1% | $114,215 -27% |
| 2017 | $1,367 +2% | $156,443 +42.8% |
| 2016 | $1,341 +5.9% | $109,565 +0.7% |
| 2015 | $1,266 -0.8% | $108,803 +0.8% |
| 2014 | $1,276 | $107,939 +1.5% |
| 2013 | $1,276 +1.3% | $106,344 +1.7% |
| 2012 | $1,259 -6.3% | $104,566 -3.8% |
| 2011 | $1,344 -25.6% | $108,728 -18.5% |
| 2010 | $1,807 -5.7% | $133,392 -3.6% |
| 2009 | $1,917 -24.5% | $138,398 -20.1% |
| 2008 | $2,539 -5.4% | $173,127 +3% |
| 2007 | $2,684 -5.8% | $168,084 +2.5% |
| 2006 | $2,848 +0.7% | $163,984 +3% |
| 2005 | $2,828 | $159,208 +9.9% |
| 2004 | -- | $144,885 +5.1% |
| 2003 | -- | $137,833 +5% |
| 2002 | -- | $131,225 +7.9% |
| 2001 | -- | $121,581 -1% |
| 2000 | $2,091 | $122,857 |
Find assessor info on the county website
Neighborhood: 33566
Nearby homes
- $351,1004 bd2 ba2k sqft4105 Kipling Ave, Plant City, FL 33566Off Market
- $390,0004 bd2 ba2k sqft4101 Kipling Ave, Plant City, FL 33566Off Market

- $409,5004 bd2 ba2.2k sqft3223 Pine Club Dr, Plant City, FL 33566Off Market
- $358,1004 bd2 ba1.9k sqft3209 Pine Club Dr, Plant City, FL 33566Off Market
- $435,0004 bd3 ba2.4k sqft3211 Pine Club Dr, Plant City, FL 33566Sold
- $392,4004 bd2 ba1.9k sqft4107 Kipling Ave, Plant City, FL 33566Off Market
- $401,0004 bd2 ba2.3k sqft4106 Kipling Ave, Plant City, FL 33566Off Market
- $399,9004 bd2 ba2.3k sqft4104 Kipling Ave, Plant City, FL 33566Sold
Nearby schools
GreatSchools rating
- 7/10Walden Lake Elementary SchoolGrades: PK-5Distance: 0.5 mi
- 3/10Tomlin Middle SchoolGrades: 6-8Distance: 3 mi
- 5/10Plant City High SchoolGrades: 9-12Distance: 2.4 mi
Schools provided by the listing agent
- Elementary: Walden Lake-HB
- Middle: Tomlin-HB
- High: Plant City-HB
Source: Stellar MLS. This data may not be complete. We recommend contacting the local school district to confirm school assignments for this home.
Get a cash offer in 3 minutes
Find out how much your home could sell for in as little as 3 minutes with a no-obligation cash offer.
Estimated market value
$315,500
Get a cash offer in 3 minutes
Find out how much your home could sell for in as little as 3 minutes with a no-obligation cash offer.
Estimated market value
$315,500
- Florida
- Hillsborough County
- Plant City
- 33566
- 4103 Kipling Ave
Nearby cities
Nearby zip codes
Other Plant City Topics
