Skip main navigation
Sold for $460,000
  • $460,000

    4103 Los Altos CT, NAPLES, FL 34109

    2beds
    1,680sqft
    Single Family Residence
    Built in 1996
    5,227.2 Square Feet Lot
    $459,400 Zestimate®
    $274/sqft
    $4,146 Estimated rent

    Home value

    $459,400

    $413,000 - $510,000

    $4,146/mo

    Zestimate® history
    Loading
    Loading...

    Owner options

    List your home for rent

    $4,146/mo

    Rent Zestimate®

    Find your next renter with Zillow Rental Manager. Plus, with online applications, you can quickly screen prospective tenants – for free.

    Learn more

    $4,146/mo

    Rent Zestimate®

    Refinance and save

    $9,497/mo

    Est. payment

    Refinancing to a lower rate could help reduce your monthly payments and save thousands over the life of the loan.

    See today's rates

    $9,497/mo

    Est. payment

    Explore your selling options

    Work with a Zillow partner agent

    Leverage their expertise and Zillow's premium Showcase listings to get your home seen by more buyers.

    Get started

    List with your own agent

    Get your home in front of millions of buyers by listing it on Zillow.

    Learn how to do it

    Sell it yourself

    Take full control of how buyers see your home on Zillow by listing For Sale by Owner (FSBO).

    List your home

    What's special

    Freshly painted throughoutOpen denLight and brightImpact windows throughoutDimmable lighting throughoutUpdated kitchen cabinetsGorgeous new floors
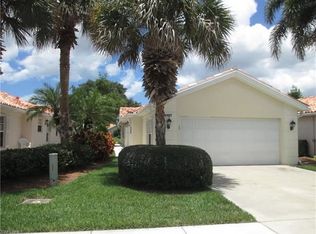
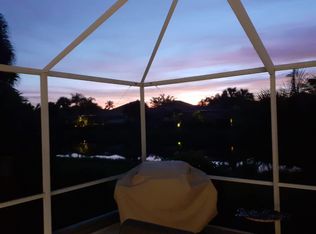
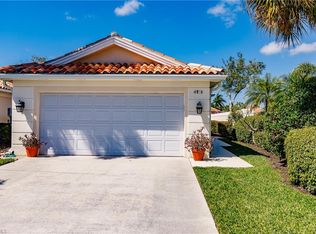
    Light and bright. Beautifully refreshed Capri Villa nestled in a quiet area of the community. Western exposure on the canal for spectacular nightly sunsets. February 2026 completed gorgeous new floors, updated kitchen cabinets, 2 large bedrooms w/updated closets and lighting, walk-in closets. Freshly painted throughout. Updated laundry cabinets, counters and sink. Dimmable lighting throughout. This model includes an open den, 2 bathrooms and a 2-car garage. Impact windows throughout. A glassed-in lanai with heating and cooling increasing the sq. Ft under air to approx 1680. Motorized awnings covering entire rear of the home onto the lanai area. Roof is 8 years new. HWH is 2009. The home is wired for and has a special outdoor outlet for a generator enabling use of lighting and multiple large appliance usage. Village Walk is just 5 miles from Vanderbilt Beach and 4 miles to the shopping and dining gem - Mercato! HOA fees cover landscaping, cable and internet service, and full use of amenities - including tennis, pickleball, bocce ball, gym with lap pool, 2 heated resort pools, on-site restaurant, miles of paved and lighted walkways around lakes, and over canals with charming Venetian style bridges.

    Zillow last checked:

    Listing updated:

    Listed by:

    Heather Zurlo 239-580-8019,

    John R Wood Properties

    Bought with:

    Heather Zurlo

    John R Wood Properties

    Source: SWFLMLS,MLS#: 226005446MLS LogoOriginating MLS: Naples

    Facts & features

    Interior

    Bedrooms & bathrooms
    • Bedrooms: 2
    • Bathrooms: 2
    • Full bathrooms: 2
    Bedroom
    • Features: Master BR Ground, Split Bedrooms
    Dining room
    • Features: Breakfast Bar, Dining - Living
    Kitchen
    • Features: Pantry
    Heating
    • Central
    Cooling
    • Ceiling Fan(s), Central Air
    Appliances
    • Included: Dishwasher, Disposal, Dryer, Microwave, Range, Refrigerator/Icemaker, Self Cleaning Oven, Washer
    • Laundry: Inside, Laundry Tub
    Features
    • Built-In Cabinets, Custom Mirrors, Laundry Tub, Pantry, Smoke Detectors, Vaulted Ceiling(s), Walk-In Closet(s), Window Coverings, Den - Study, Florida Room, Glass Porch, Laundry in Residence, Screened Lanai/Porch
    • Flooring: Carpet, Tile
    • Windows: Window Coverings, Impact Resistant Windows, Shutters
    • Has fireplace: No
    Interior area
    • Total structure area: 1,905
    • Total interior livable area: 1,680 sqft

    Property

    Parking
    • Total spaces: 2
    • Parking features: Driveway, Attached
    • Attached garage spaces: 2
    • Has uncovered spaces: Yes
    Features
    • Stories: 1
    • Patio & porch: Glass Porch, Screened Lanai/Porch
    • Pool features: Community
    • Has view: Yes
    • View description: Canal
    • Has water view: Yes
    • Water view: Canal
    • Waterfront features: Canal Front
    Lot
    • Size: 5,227 sqft
    • Features: Regular
    Details
    • Additional structures: Tennis Court(s)
    • Parcel number: 80400012388

    Construction

    Type & style
    • Home type: SingleFamily
    • Property subtype: Single Family Residence
    Materials
    • Block, Concrete, Stucco
    • Foundation: Concrete Block, Poured Concrete
    • Roof: Tile
    Condition
    • New construction: No
    • Year built: 1996

    Utilities & green energy

    • Water: Central

    Community & neighborhood

    Security
    • Security features: Gated Community, Smoke Detector(s)
    Community
    • Community features: Pool, Fitness Center, Lakefront Beach, Restaurant, Sidewalks, Street Lights, Tennis Court(s), Gated
    Location
    • Region: Naples
    • Subdivision: VILLAGE WALK

    HOA & financial

    HOA
    • Has HOA: Yes
    • HOA fee: $6,652 annually
    • Amenities included: Beauty Salon, Bike And Jog Path, Bocce Court, Pool, Fitness Center, Full Service Spa, Lakefront Beach, Library, Restaurant, Sidewalk, Streetlight, Tennis Court(s), Theater, Underground Utility

    Other

    Other facts
    • Road surface type: Paved
    • Contingency: Financing

    Price history

    DateEventPrice
    4/21/2026Sold$460,000-3.2%$274/sqft
    Source: SWFLMLS #226005446 Report a problem
    3/18/2026Pending sale$475,000$283/sqft
    Source: SWFLMLS #226005446 Report a problem
    3/13/2026Price change$475,000-4%$283/sqft
    Source: SWFLMLS #226005446 Report a problem
    2/6/2026Listed for sale$495,000+98%$295/sqft
    Source: SWFLMLS #226005446 Report a problem
    5/16/2013Sold$250,000-6%$149/sqft
    Source: Public Record Report a problem
    12/8/2012Listed for sale$265,900+72.8%$158/sqft
    Source: WEICHERT, REALTORS On The Gulf #212038232 Report a problem
    10/4/1999Sold$153,900$92/sqft
    Source: Public Record Report a problem

    Public tax history

    YearProperty taxesTax assessment
    2025$2,455 +2.5%$269,984 +2.9%
    2024$2,396 +13.2%$262,375 +3%
    2023$2,116 -2.8%$254,733 +3%
    2022$2,176 -1%$247,314 +3%
    2021$2,198 +8.5%$240,111 +6.4%
    2020$2,025 +2%$225,770 +2.3%
    2019$1,986 +24%$220,694 +18.9%
    2018$1,601 -11.8%$185,661 -15.1%
    2017$1,814 -16.9%$218,561 +2.1%
    2016$2,183 +3%$214,066 +0.7%
    2015$2,118 -0.7%$212,578 +32.1%
    2014$2,134 +36.7%$160,891 +29.7%
    2013$1,561 +1.1%$124,080 +2.4%
    2012$1,543 +4.5%$121,170 +4.3%
    2011$1,477 +7.5%$116,184 +2.2%
    2010$1,373 +6.4%$113,728 +3.9%
    2009$1,291 $109,424 -31.3%
    2008$1,291 -14.1%$159,265 +3%
    2007$1,502 -2.6%$154,626 +2.5%
    2006$1,543 $150,855 +3%
    2005$1,543 +2.7%$146,461 +3%
    2004$1,501 -0.1%$142,195 +1.9%
    2003$1,503 +1.6%$139,544 +2.4%
    2002$1,480 -50%$136,273 +1.6%
    2001$2,961 +102.7%$134,127
    2000$1,461 --

    Find assessor info on the county website

    Neighborhood: 34109

    Nearby schools

    GreatSchools rating
    Schools provided by the listing agent
    • Elementary: OSCEOLA ELEMENTARY ELEMENTARY SCHOOL
    • Middle: PINE RIDGE MIDDLE MIDDLE SCHOOL
    • High: AUBREY RODGERS

    Source: SWFLMLS. This data may not be complete. We recommend contacting the local school district to confirm school assignments for this home.

    Get pre-qualified for a loan
    At Zillow Home Loans, we can pre-qualify you in as little as 5 minutes with no impact to your credit score.

    An equal housing lender. NMLS #10287.

    Sell for more on Zillow
    Get a Zillow Showcase℠ listing at no additional cost and you could sell for .
    $459,400
    2% more
    +$9,188
    With Zillow Showcase(estimated)
    $468,588