Located in the highly sought-after Saddle Club neighborhood, this 3-bedroom, 2-bathroom ranch on nearly half an acre offers low-maintenance living-perfect for those with a busy lifestyle. With the HOA handling mowing and snow/ice removal right up to your door, you can focus on enjoying the home and its amenities. As you enter, you're welcomed into a spacious open-concept living area that flows seamlessly into the kitchen. The family room features large windows that bring in natural light and has a ceiling fan for added comfort. The kitchen is equipped with ample counter and cabinet space, a large center island, and a walk-in pantry. Stainless steel appliances, including a refrigerator, oven/stove, dishwasher, and microwave, complete this well-appointed space, along with an eat-in kitchen for casual dining. The primary suite offers large windows, a ceiling fan, and an ensuite bathroom featuring a double vanity, a beautifully tiled walk-in shower, and a garden tub. The walk-in closet is a dream, complete with custom built-ins for easy organization. Two additional bedrooms, both with ceiling fans and large closets, share a full bathroom with a glass-enclosed shower/tub combo and a generously sized vanity. The main floor also includes a versatile office space, perfect for remote work, a playroom, or an extra living area. A mudroom/laundry area, conveniently located by the oversized 2-car garage with a bump-out for extra storage, provide additional functionality. Downstairs, the unfinished basement offers a blank canvas to customize however you like, with an egress window allowing for the potential of a fourth bedroom. Outside, you'll love the large deck, ideal for entertaining or enjoying your expansive lot. The quiet neighborhood feels like a country escape but is just minutes from shopping, dining, and attractions like Mallow Run Winery and Kephart Park. Plus, the community pool adds an extra perk, perfect for summer relaxation. Schedule your showing today!
Sold
$465,000
4103 Maiden Ct, Bargersville, IN 46106
3beds
4,210sqft
Residential, Single Family Residence
Built in 2021
0.48 Acres Lot
$519,600 Zestimate®
$110/sqft
$2,498 Estimated rent
Home value
$519,600
$494,000 - $551,000
$2,498/mo
Zestimate® history
Owner options
List your home for rent
$2,498/mo
Rent Zestimate®
Find your next renter with Zillow Rental Manager. Plus, with online applications, you can quickly screen prospective tenants – for free.
$2,498/mo
Rent Zestimate®
Refinance and save
$2,422/mo
Est. payment
Refinancing to a lower rate could help reduce your monthly payments and save thousands over the life of the loan.
$2,422/mo
Est. payment
Explore your selling options
Work with a Zillow partner agent
Leverage their expertise and Zillow's premium Showcase listings to get your home seen by more buyers.
Get startedList with your own agent
Get your home in front of millions of buyers by listing it on Zillow.
Learn how to do itSell it yourself
Take full control of how buyers see your home on Zillow by listing For Sale by Owner (FSBO).
List your homeWhat's special
Zillow last checked:
Listing updated:
Listed by:
Mark Dietel 317-886-8440,
Mark Dietel Realty, LLC,
Alexandria Chestnut,
Mark Dietel Realty, LLC
Bought with:
Jennifer Musselman
Keller Williams Indy Metro S
Source: MIBOR as distributed by MLS GRID,MLS#: 21999963
Facts & features
Interior
Bedrooms & bathrooms
- Bedrooms: 3
- Bathrooms: 2
- Full bathrooms: 2
- Main level bathrooms: 2
- Main level bedrooms: 3
Primary bedroom
- Features: Carpet
- Level: Main
- Area: 266 Square Feet
- Dimensions: 19x14
Bedroom 2
- Features: Carpet
- Level: Main
- Area: 144 Square Feet
- Dimensions: 12x12
Bedroom 3
- Features: Carpet
- Level: Main
- Area: 110 Square Feet
- Dimensions: 11x10
Family room
- Features: Carpet
- Level: Main
- Area: 400 Square Feet
- Dimensions: 20x20
Kitchen
- Features: Vinyl Plank
- Level: Main
- Area: 288 Square Feet
- Dimensions: 24x12
Laundry
- Features: Vinyl Plank
- Level: Main
- Area: 72 Square Feet
- Dimensions: 12x6
Office
- Features: Carpet
- Level: Main
- Area: 180 Square Feet
- Dimensions: 15x12
Heating
- Forced Air
Cooling
- Has cooling: Yes
Appliances
- Included: Dishwasher, Disposal, MicroHood, Electric Oven, Refrigerator, Water Heater
- Laundry: Laundry Room, Main Level
Features
- Attic Access, Ceiling Fan(s), Eat-in Kitchen, Pantry
- Windows: Screens, Windows Thermal, Windows Vinyl, Wood Work Painted
- Basement: Ceiling - 9+ feet,Egress Window(s),Unfinished
- Attic: Access Only
Interior area
- Total structure area: 4,210
- Total interior livable area: 4,210 sqft
- Finished area below ground: 0
Property
Parking
- Total spaces: 2
- Parking features: Attached, Concrete, Garage Door Opener, Storage
- Attached garage spaces: 2
- Details: Garage Parking Other(Finished Garage, Garage Door Opener, Keyless Entry)
Features
- Levels: One
- Stories: 1
- Patio & porch: Covered, Deck
Lot
- Size: 0.48 Acres
- Features: Corner Lot, Cul-De-Sac, Rural - Subdivision, Sidewalks, Storm Sewer
Details
- Parcel number: 410427041098000039
- Horse amenities: None
Construction
Type & style
- Home type: SingleFamily
- Architectural style: Traditional
- Property subtype: Residential, Single Family Residence
Materials
- Brick, Cement Siding
- Foundation: Concrete Perimeter
Condition
- Updated/Remodeled
- New construction: No
- Year built: 2021
Utilities & green energy
- Electric: 200+ Amp Service
- Water: Municipal/City
Community & HOA
Community
- Features: Low Maintenance Lifestyle, Clubhouse
- Subdivision: Saddle Club South
HOA
- Has HOA: Yes
- Amenities included: Maintenance Grounds, Snow Removal
- Services included: Snow Removal
- HOA fee: $150 monthly
Location
- Region: Bargersville
Financial & listing details
- Price per square foot: $110/sqft
- Tax assessed value: $514,000
- Annual tax amount: $4,490
- Date on market: 9/6/2024
- Cumulative days on market: 4 days
Price history
| Date | Event | Price |
|---|---|---|
| 10/11/2024 | Sold | $465,000+1.6%$110/sqft |
Source:  MIBOR as distributed by MLS GRID #21999963 Report a problem MIBOR as distributed by MLS GRID #21999963 Report a problem | ||
| 9/9/2024 | Pending sale | $457,500$109/sqft |
Source: MIBOR as distributed by MLS GRID #21999963 Report a problem | ||
| 9/6/2024 | Listed for sale | $457,500$109/sqft |
Source: MIBOR as distributed by MLS GRID #21999963 Report a problem | ||
Public tax history
| Year | Property taxes | Tax assessment |
|---|---|---|
| 2025 | $4,561 +1.8% | $514,000 +12.7% |
| 2024 | $4,480 +10.7% | $456,100 +1.8% |
| 2023 | $4,048 +222.8% | $448,000 +10.7% |
| 2022 | $1,254 +9216.5% | $404,800 +545.6% |
| 2021 | $13 | $62,700 +10350% |
| 2020 | -- | $600 |
Find assessor info on the county website
Neighborhood: 46106
Nearby homes
- $493,0003 bd2 ba2.3k sqft4363 Furlong, Bargersville, IN 46106Off Market
- $533,7003 bd3 ba3k sqft4119 Maiden Ct, Bargersville, IN 46106Off Market
- $497,0003 bd2 ba2.7k sqft4375 Furlong Ln, Bargersville, IN 46106Sold
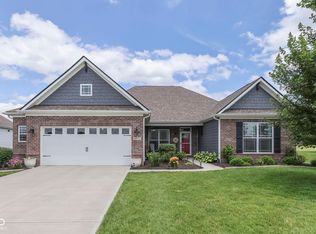
- $496,9003 bd2 ba3k sqft4363 Furlong Ln, Bargersville, IN 46106Off Market
- $421,4003 bd2 ba1.9k sqft4351 Furlong Ln, Bargersville, IN 46106Off Market
- $471,1003 bd2 ba2.4k sqft4131 Maiden Ct, Bargersville, IN 46106Off Market
- $350,0003 bd2 ba1.9k sqft4108 Maiden Ct, Bargersville, IN 46106Sold
- $468,9003 bd2 ba2.2k sqft4387 Furlong Ln, Bargersville, IN 46106Off Market
Nearby schools
GreatSchools rating
- 8/10Walnut Grove Elementary SchoolGrades: K-5Distance: 0.8 mi
- 8/10Center Grove Middle School CentralGrades: 6-8Distance: 2.8 mi
- 10/10Center Grove High SchoolGrades: 9-12Distance: 2.8 mi
Schools provided by the listing agent
- Elementary: Maple Grove Elementary School
- Middle: Center Grove Middle School Central
- High: Center Grove High School
Source: MIBOR as distributed by MLS GRID. This data may not be complete. We recommend contacting the local school district to confirm school assignments for this home.
Get a cash offer in 3 minutes
Find out how much your home could sell for in as little as 3 minutes with a no-obligation cash offer.
Estimated market value
$519,600
Get a cash offer in 3 minutes
Find out how much your home could sell for in as little as 3 minutes with a no-obligation cash offer.
Estimated market value
$519,600
- Indiana
- Johnson County
- Bargersville
- 46106
- 4103 Maiden Ct
Nearby cities
Nearby zip codes
Other Bargersville Topics
