Skip main navigation
For sale
  • Price cut: $5.1K (6/4)
    $449,900

    4103 Massachusetts Ave SE, Washington, DC 20019

    4beds
    2,512sqft
    : 
    Loading
    Get pre-qualified
    Townhouse
    Built in 1976
    2,170 Square Feet Lot
    $-- Zestimate®
    $179/sqft
    $200/mo HOA

    What's special

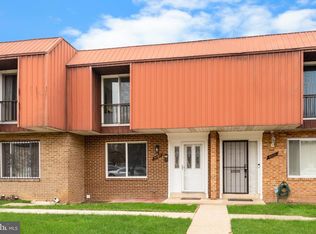
    Welcome to this beautifully renovated three-level townhouse located in the heart of Washington, DC. This move-in-ready home offers a perfect blend of modern design, comfort, and functionality. The main level showcases a stunning kitchen featuring brand-new stainless steel appliances, ceramic tile flooring, granite countertops, a center island, and a stylish designer backsplash. The adjoining dining area is enhanced with elegant lighted glass display cabinetry—perfect for showcasing your favorite dishes and glassware—along with a granite serving counter ideal for buffet-style entertaining. The spacious living room features beautiful hardwood flooring that flows throughout the entire main level, creating a warm and inviting atmosphere. Step directly from the dining area to the backyard—perfect for BBQs and outdoor gatherings. Upstairs, you’ll find three well-appointed bedrooms, each with custom closet installations designed to maximize storage and organization. The full bathroom offers a spa-like retreat with a relaxing jetted tub. The fully finished lower level provides additional flexible living space, including a generously sized family room, a large bedroom with a walk-in custom closet, a full bathroom, a dedicated laundry room, and ample storage. The exterior and location add even more appeal. Enjoy a private backyard ideal for entertaining, along with a dedicated rear parking space for convenience. The home is situated on a quiet block, with a church-owned property across the street and next door, enhancing the peaceful setting. Just diagonally across the street is Fort Dupont Park—perfect for large gatherings, outdoor activities, and sports. With thoughtful upgrades throughout, a versatile layout, and a prime location near parks, shopping, dining, and major commuter routes, this home truly has it all. Don’t miss your opportunity to own this exceptional property!
    72 days
    |
    126
    |
    7
    |

    Zillow last checked:

    Listing updated:

    Listed by:

    Michelle Wade 301-368-6525,

    HomeSmart

    Source: Bright MLS,MLS#: DCDC2256844MLS Logo

      Facts & features

      Interior

      Bedrooms & bathrooms
      • Bedrooms: 4
      • Bathrooms: 3
      • Full bathrooms: 2
      • 1/2 bathrooms: 1
      • Main level bathrooms: 1
      Rooms
      • Room types: Living Room, Dining Room, Primary Bedroom, Bedroom 2, Bedroom 3, Bedroom 4, Kitchen, Family Room, Laundry, Storage Room, Full Bath, Half Bath
      Primary bedroom
      • Level: Upper
      Bedroom 2
      • Level: Upper
      Bedroom 3
      • Level: Upper
      Bedroom 4
      • Level: Lower
      Dining room
      • Level: Main
      Family room
      • Level: Lower
      Other
      • Level: Upper
      Other
      • Level: Lower
      Half bath
      • Level: Main
      Kitchen
      • Level: Main
      Laundry
      • Level: Lower
      Living room
      • Level: Main
      Storage room
      • Level: Lower
      Heating
      • Heat Pump, Electric
      Cooling
      • Central Air, Electric
      Appliances
      • Included: Electric Water Heater
      • Laundry: In Basement, Dryer In Unit, Washer In Unit, Laundry Room
      Features
      • Ceiling Fan(s), Kitchen Island, Walk-In Closet(s)
      • Flooring: Carpet, Wood
      • Basement: Partial,Finished
      • Has fireplace: No
      Interior area
      • Total structure area: 2,512
      • Total interior livable area: 2,512 sqft
      • Finished area above ground: 1,675
      • Finished area below ground: 837

      Property

      Parking
      • Total spaces: 1
      • Parking features: Assigned, On Street, Parking Lot
      • Has uncovered spaces: Yes
      • Details: Assigned Parking
      Accessibility
      • Accessibility features: None
      Features
      • Levels: Three
      • Stories: 3
      • Pool features: None
      • Spa features: Bath
      • Fencing: Wood
      Lot
      • Size: 2,170 Square Feet
      • Dimensions: 2170
      • Features: Unknown Soil Type
      Details
      • Additional structures: Above Grade, Below Grade
      • Parcel number: 5369/N/2085
      • Zoning: RESIDENTIAL
      • Special conditions: Standard

      Construction

      Type & style
      • Home type: Townhouse
      • Architectural style: Contemporary
      • Property subtype: Townhouse
      Materials
      • Brick, Aluminum Siding
      • Foundation: Slab
      Condition
      • New construction: No
      • Year built: 1976
      • Major remodel year: 2026

      Utilities & green energy

      • Sewer: Public Sewer
      • Water: Public
      • Utilities for property: Cable Available, Electricity Available, Phone Available, Water Available, Sewer Available

      Community & HOA

      Community
      • Condo and coop fee: $200 monthly
      • Subdivision: Fort Dupont Park
      HOA
      • Has HOA: No
      • Amenities included: None
      • Services included: Common Area Maintenance, Maintenance Structure, Lawn Care Front, Maintenance Grounds, Snow Removal, Trash, Parking Fee
      • HOA name: Fort Dupont Woods Condominium Association
      Location
      • Region: Washington

      Financial & listing details

      • Price per square foot: $179/sqft
      • Tax assessed value: $313,540
      • Annual tax amount: $400
      • Date on market: 5/2/2026
      • Listing agreement: Exclusive Right To Sell
      • Listing terms: Cash,Conventional,VA Loan
      • Ownership: Condominium
      Michelle Wade

      Michelle Wade

      (301) 368-6525

      By pressing Contact Agent, you agree that the real estate professional identified above may call/text you about your search, which may involve use of automated means and pre-recorded/artificial voices. You don't need to consent as a condition of buying any property, goods, or services. Message/data rates may apply. You also agree to our Terms of Use. Zillow does not endorse any real estate professionals. We may share information about your recent and future site activity with your agent to help them understand what you're looking for in a home.

        Estimated market value

        Not available

        Estimated sales range

        Not available

        Not available

        Price history

        DateEventPrice
        6/4/2026Price change$449,900-1.1%$179/sqft
        Source: Bright MLS #DCDC2256844 Report a problem
        5/4/2026Listed for sale$455,000$181/sqft
        Source: Bright MLS #DCDC2256844 Report a problem

        Public tax history

        Tax history is unavailable.

        Monthly payment

        Est. payment

        Payment breakdown

        Explore the cost of this home by adjusting the details. Changes won't be saved.
        All calculations are estimates and provided by Zillow, Inc. for informational purposes only. Actual amounts may vary.
        HOA fees may include property taxes on listings classified as Co-Ops. Contact the listing agent and/or owner for fee details.
        Mortgage interest rates are dependent on a number of factors, including credit score, down payment, and repayment length. Interest rate data provided by Zillow Group Marketplace, Inc. as of 1/1/1970 from various mortgage lenders with which we have lead or other similar arrangements; the Estimated Payment is an average of those rates.
        See how much you could borrow to make a competitive offer.

        Climate risks

        Neighborhood: Fort Davis

        Getting around

        60 / 100
        Somewhat Walkable
        58 / 100
        Bikeable

        Nearby schools

        GreatSchools rating
        Schools provided by the listing agent
        • District: District Of Columbia Public Schools

        Source: Bright MLS. This data may not be complete. We recommend contacting the local school district to confirm school assignments for this home.

        Similar homes