Tucked away at the end of an extended driveway, this two-level single-family home is filled with natural light and thoughtfully updated throughout. Ideally located in desirable Fairfax, it offers everyday convenience without sacrificing style. The main level features newly installed engineered hardwood floors and a cozy fireplace in the living room. A separate dining room provides space to host formal gatherings or can be used as flexible space for an office/play area. The beautifully remodeled kitchen showcases stainless steel appliances, Craftsman-style cabinetry, and glass sliding doors that open to a spacious, flat backyard—perfect for seamless indoor-outdoor living. Bathrooms feature new vanities and custom tilework, including a stunning primary en-suite bath with a frameless glass shower. Major system upgrades provide peace of mind, including 3 year old Roof, 2 year old HVAC system, 1 year old gas water heater, five replaced windows (including bathroom privacy windows), and enhanced attic insulation increased to approximately 20 inches for improved energy efficiency. Outdoor amenities include a privacy-fenced backyard with two gated entries, a storage shed, and a brick patio ideal for relaxing or entertaining. A two-car garage adds everyday convenience. With extensive updates already completed, this home offers comfort, value, and an excellent location close to shopping, dining, and commuter routes.
Sold for $830,000
$830,000
4103 Meadow Hill Ln, Fairfax, VA 22033
4beds
1,959sqft
Single Family Residence
Built in 1968
0.35 Acres Lot
$835,100 Zestimate®
$424/sqft
$4,161 Estimated rent
Home value
$835,100
$785,000 - $885,000
$4,161/mo
Zestimate® history
Owner options
List your home for rent
$4,161/mo
Rent Zestimate®
Find your next renter with Zillow Rental Manager. Plus, with online applications, you can quickly screen prospective tenants – for free.
$4,161/mo
Rent Zestimate®
Refinance and save
$5,118/mo
Est. payment
Refinancing to a lower rate could help reduce your monthly payments and save thousands over the life of the loan.
$5,118/mo
Est. payment
Explore your selling options
Work with a Zillow partner agent
Leverage their expertise and Zillow's premium Showcase listings to get your home seen by more buyers.
Get startedList with your own agent
Get your home in front of millions of buyers by listing it on Zillow.
Learn how to do itSell it yourself
Take full control of how buyers see your home on Zillow by listing For Sale by Owner (FSBO).
List your homeWhat's special
Storage shedSpacious flat backyardSeparate dining roomCraftsman-style cabinetryBeautifully remodeled kitchenFilled with natural lightStainless steel appliances
Zillow last checked:
Listing updated:
Listed by:
Tiffany Aquino 703-868-1472,
Redfin Corporation
Bought with:
Jordan Li
eXp Realty LLC
Source: Bright MLS,MLS#: VAFX2287946
Facts & features
Interior
Bedrooms & bathrooms
- Bedrooms: 4
- Bathrooms: 3
- Full bathrooms: 2
- 1/2 bathrooms: 1
- Main level bathrooms: 1
Rooms
- Room types: Living Room, Dining Room, Kitchen, Family Room
Dining room
- Level: Main
Family room
- Level: Main
Kitchen
- Level: Main
Living room
- Level: Main
Heating
- Forced Air, Electric
Cooling
- Central Air, Electric
Appliances
- Included: Cooktop, Dishwasher, Disposal, Oven, Water Heater, Gas Water Heater
- Laundry: Washer/Dryer Hookups Only
Features
- Has basement: No
- Number of fireplaces: 1
Interior area
- Total structure area: 1,959
- Total interior livable area: 1,959 sqft
- Finished area above ground: 1,959
- Finished area below ground: 0
Property
Parking
- Total spaces: 2
- Parking features: Garage Faces Front, Attached, Driveway
- Attached garage spaces: 2
- Has uncovered spaces: Yes
Accessibility
- Accessibility features: None
Features
- Levels: Two
- Stories: 2
- Pool features: None
Lot
- Size: 0.35 Acres
Details
- Additional structures: Above Grade, Below Grade
- Parcel number: 0451 03270005
- Zoning: 131
- Special conditions: Standard
Construction
Type & style
- Home type: SingleFamily
- Architectural style: Colonial
- Property subtype: Single Family Residence
Materials
- Aluminum Siding, Vinyl Siding
- Foundation: Other
- Roof: Composition
Condition
- New construction: No
- Year built: 1968
Details
- Builder model: Georgetown
Utilities & green energy
- Sewer: Public Sewer
- Water: Public
- Utilities for property: Natural Gas Available, Electricity Available
Community & HOA
Community
- Subdivision: Greenbriar
HOA
- Has HOA: No
Location
- Region: Fairfax
Financial & listing details
- Price per square foot: $424/sqft
- Tax assessed value: $763,320
- Annual tax amount: $4,705
- Date on market: 2/6/2026
- Listing agreement: Exclusive Right To Sell
- Listing terms: Cash,Conventional
- Ownership: Fee Simple
Price history
| Date | Event | Price |
|---|---|---|
| 3/25/2026 | Sold | $830,000+1.2%$424/sqft |
Source:  Bright MLS #VAFX2287946 Report a problem Bright MLS #VAFX2287946 Report a problem | ||
| 2/8/2026 | Pending sale | $820,000$419/sqft |
Source: Bright MLS #VAFX2287946 Report a problem | ||
| 2/6/2026 | Listed for sale | $820,000+26.1%$419/sqft |
Source: Bright MLS #VAFX2287946 Report a problem | ||
| 12/16/2020 | Sold | $650,157-1.2%$332/sqft |
Source: Public Record Report a problem | ||
| 11/20/2020 | Pending sale | $658,000$336/sqft |
Source: Samson Properties #VAFX1164118 Report a problem | ||
| 11/14/2020 | Price change | $658,000-0.9%$336/sqft |
Source: Samson Properties #VAFX1164118 Report a problem | ||
| 11/1/2020 | Price change | $664,000-0.9%$339/sqft |
Source: Samson Properties #VAFX1164118 Report a problem | ||
| 10/31/2020 | Listed for sale | $670,000+34.6%$342/sqft |
Source: Samson Properties #VAFX1164118 Report a problem | ||
| 9/21/2020 | Sold | $497,730+3.7%$254/sqft |
Source: Public Record Report a problem | ||
| 9/8/2020 | Pending sale | $480,000$245/sqft |
Source: Long & Foster Real Estate, Inc. #VAFX1149272 Report a problem | ||
| 8/21/2020 | Listed for sale | $480,000$245/sqft |
Source: Long & Foster Real Estate, Inc. #VAFX1149272 Report a problem | ||
Public tax history
| Year | Property taxes | Tax assessment |
|---|---|---|
| 2025 | $8,824 +8.6% | $763,320 +8.9% |
| 2024 | $8,123 +2.7% | $701,160 |
| 2023 | $7,913 +6.6% | $701,160 +8% |
| 2022 | $7,425 | $649,320 +11.8% |
| 2021 | -- | $580,960 +16.7% |
| 2020 | $5,891 +1.1% | $497,730 +1.1% |
| 2019 | $5,826 +1.5% | $492,310 +1.5% |
| 2018 | $5,742 +7.1% | $485,170 +5.1% |
| 2017 | $5,361 +3.3% | $461,780 +3.1% |
| 2016 | $5,190 +2% | $447,980 -1.8% |
| 2015 | $5,089 +2.8% | $456,020 +2.6% |
| 2014 | $4,951 | $444,660 +7.7% |
| 2013 | -- | $412,730 +4.2% |
| 2012 | -- | $395,940 +3% |
| 2011 | -- | $384,240 +0.5% |
| 2010 | -- | $382,400 -4.9% |
| 2009 | -- | $401,960 -10.2% |
| 2008 | -- | $447,600 -5.6% |
| 2007 | -- | $474,370 +74% |
| 2003 | -- | $272,685 +14.7% |
| 2002 | -- | $237,685 |
Find assessor info on the county website
Neighborhood: Greenbriar
Nearby homes
- $838,0004 bd3 ba2.5k sqft4105 Meadow Hill Ln, Fairfax, VA 22033Sold
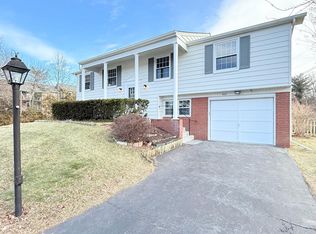
- $738,3004 bd3 ba1.3k sqft4103 Majestic Ln, Fairfax, VA 22033Off Market
- $730,2003 bd2 ba1.5k sqft4105 Majestic Ln, Fairfax, VA 22033Off Market
- $779,8004 bd3 ba1.3k sqft4107 Meadow Hill Ln, Fairfax, VA 22033Off Market
- $736,7004 bd2 ba1.5k sqft4101 Majestic Ln, Fairfax, VA 22033Off Market
- $792,3004 bd2 ba1.9k sqft4101 Meadow Hill Ln, Fairfax, VA 22033Off Market
- $812,4004 bd2 ba1.9k sqft4109 Meadow Hill Ln, Fairfax, VA 22033Off Market
- $--1 bd1 ba805 sqft4057 Majestic Ln APT B, Fairfax, VA 22033Off Market
Nearby schools
GreatSchools rating
- 5/10Greenbriar East Elementary SchoolGrades: PK-6Distance: 0.4 mi
- 10/10Rocky Run Middle SchoolGrades: 7-8Distance: 0.8 mi
- 9/10Chantilly High SchoolGrades: 9-12Distance: 0.7 mi
Schools provided by the listing agent
- High: Chantilly
- District: Fairfax County Public Schools
Source: Bright MLS. This data may not be complete. We recommend contacting the local school district to confirm school assignments for this home.
Get a cash offer in 3 minutes
Find out how much your home could sell for in as little as 3 minutes with a no-obligation cash offer.
Estimated market value
$835,100
Get a cash offer in 3 minutes
Find out how much your home could sell for in as little as 3 minutes with a no-obligation cash offer.
Estimated market value
$835,100
- Virginia
- Fairfax County
- Fairfax
- 22033
- Greenbriar
- 4103 Meadow Hill Ln
Nearby cities
Nearby neighborhoods
Nearby zip codes
Other Fairfax Topics
