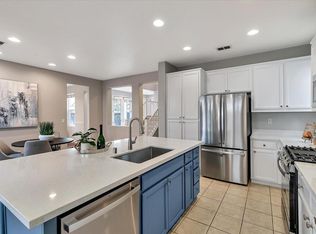
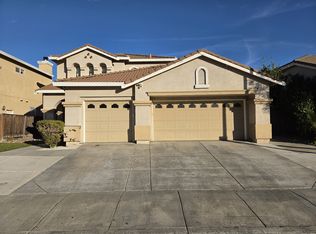
Beautiful 3 bedrooms with a loft, 2.5 baths, in the Jefferson school district. Kimball high school zone. Close to schools, parks and brand new shopping center Ellis Village center.
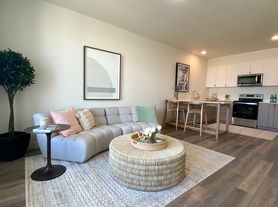
Separate living and family room, featuring high ceilings, dinning room, loft, heated bathroom tiles in both full bathrooms, new flooring and paint throughout. Washer, Dryer, Fridge. Custom garage cabinets as well.
~ALL INDIVIDUALS LIVING IN THE HOME OVER THE AGE OF 18 REQUIRES AN APPLICATION
~PETS ON APPROVAL - NEGOTIABLE
~AVERAGE CREDIT SCORE OF 630 OR BELOW - DENIAL OF APPLICATION
~NO OPEN BANKRUPTCIES
~NO EVICTIONS OR MONEY JUDGEMENTS
~NO UTILITIES IN COLLECTIONS
~GROSS INCOME OF ALL APPLICANTS SHALL BE A MINIMUM OF 3X THE MONTHLY RENT
~MINIMUM LEASE REQUIREMENT IS 12 MONTHS
~MAINTENANCE AND UP KEEP OF THE FRONT AND BACKYARD IS TENANT RESPONSIBILITY
~TENANT PAYS ALL UTILITIES
~NO SMOKING IN PROPERTY
~ANIMALS NEED APPROVAL
For applications, full rental qualifications, and more information, please visit our website at www.BarringerIPM.
House for rent
Single family residence
Available now
Air conditioner
In unit laundry
Attached garage parking
Fireplace
What's special
Custom garage cabinetsHigh ceilings
- 1 day |
- -- |
- -- |
Zillow last checked:
Listing updated:
Travel times

Let’s turn your rent into credit progress
Build credit history with every on-time payment and get credit for the payment you’re already making.
Facts & features
Interior
Bedrooms & bathrooms
- Bedrooms: 3
- Bathrooms: 3
- Full bathrooms: 2
- 1/2 bathrooms: 1
Heating
- Fireplace
Cooling
- Air Conditioner
Appliances
- Included: Dishwasher, Dryer, Garbage Disposal, Microwave Oven, Refrigerator, Stove, Washer
- Laundry: In Unit
Features
- Kitchen Island, Pantry, Storage, Tile Counters, Vaulted Ceiling(s), walk in closet
- Flooring: Hardwood, Tile
- Has fireplace: Yes
Interior area
- Total interior livable area: 2,376 sqft
Property
Parking
- Parking features: Attached, Garage
- Has attached garage: Yes
- Details: Contact manager
Features
- Exterior features: Breakfast Nook, Dining Room, Double Pane, Living Room, Loft, Master Bath, Storage
- Fencing: Fenced Yard
Details
- Additional structures: Garage(s), Storage
- Parcel number: 244280470000
Construction
Type & style
- Home type: SingleFamily
- Property subtype: Single Family Residence
Community & HOA
Location
- Region: Tracy
Financial & listing details
- Lease term: Contact For Details
Nearby apartments for rent

Price history
| Date | Event | Price |
|---|---|---|
| 11/11/2026 | Listed for rent | $2,995+24.8%$1/sqft |
Source: Zillow Rentals Report a problem | ||
| 6/22/2019 | Listing removed | $2,400$1/sqft |
Source: Barringer IPM Report a problem | ||
| 6/13/2019 | Listed for rent | $2,400+17.1%$1/sqft |
Source: Barringer IPM Report a problem | ||
| 1/14/2017 | Listing removed | $2,050+13.9%$1/sqft |
Source: Barringer IPM Report a problem | ||
| 6/22/2013 | Listing removed | $1,800$1/sqft |
Source: Barringer Investments Report a problem | ||
| 5/22/2013 | Listed for rent | $1,800$1/sqft |
Source: Barringer Investments Report a problem | ||
| 5/21/2013 | Sold | $365,000+7.7%$154/sqft |
Source: MetroList Services of CA #13020707 Report a problem | ||
| 4/3/2008 | Sold | $339,000-28.9%$143/sqft |
Source: MetroList Services of CA #70095685 Report a problem | ||
| 8/29/2007 | Sold | $477,000-14.1%$201/sqft |
Source: Public Record Report a problem | ||
| 5/20/2005 | Sold | $555,000+42.3%$234/sqft |
Source: Public Record Report a problem | ||
| 2/18/2004 | Sold | $390,000$164/sqft |
Source: Public Record Report a problem | ||