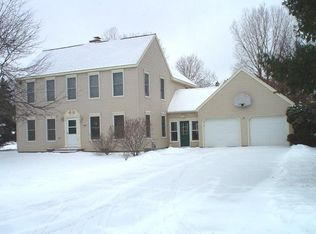
Menominee City spacious 5 bed, 3 bath home in prominent Michigan Shores subdivision that is nestled along the bay. Water view from your charming covered front porch along with a common water access to the bay. Over 2600 sq feet to include an open concept kt, dr and lr with gas fireplace. Additional DR,FR and main floor laundry room. Attached 2 car garage that is deep with a pet run to fenced in backyard. Almost a half acre landscaped lot. Long list of seller updates! Natural gas, central air, includes all appliances, updated flooring throughout along with updated baths. Dry crawl space with concrete floor. Patio door off open concept kt/dr leading to a deck. Quality built, plenty of day light windows, super efficient with a utility bill average of $166 per WPS! Restrictive covenants apply.
Sold
$370,000
4103 Michigan Shores Dr, Menominee, MI 49858
5beds
2,640sqft
Single Family Residence
Built in 1988
0.44 Acres Lot
$386,500 Zestimate®
$140/sqft
$2,878 Estimated rent
Home value
$386,500
Estimated sales range
Not available
$2,878/mo
Zestimate® history
Owner options
List your home for rent
$2,878/mo
Rent Zestimate®
Find your next renter with Zillow Rental Manager. Plus, with online applications, you can quickly screen prospective tenants – for free.
$2,878/mo
Rent Zestimate®
Refinance and save
$2,316/mo
Est. payment
Refinancing to a lower rate could help reduce your monthly payments and save thousands over the life of the loan.
$2,316/mo
Est. payment
Explore your selling options
Work with a Zillow partner agent
Leverage their expertise and Zillow's premium Showcase listings to get your home seen by more buyers.
Get startedList with your own agent
Get your home in front of millions of buyers by listing it on Zillow.
Learn how to do itSell it yourself
Take full control of how buyers see your home on Zillow by listing For Sale by Owner (FSBO).
List your homeWhat's special
Gas fireplaceFenced in backyardLandscaped lotUpdated flooringWater viewCharming covered front porchMain floor laundry room
Zillow last checked:
Listing updated:
Listed by:
Francine Kitkowski 715-587-0126,
Assist 2 Sell Buyers & Sellers Realty, LLC
Bought with:
Non-Member Account
RANW Non-Member Account
Source: RANW as distributed by MLS GRID,MLS#: 50306744
Facts & features
Interior
Bedrooms & bathrooms
- Bedrooms: 5
- Bathrooms: 3
- Full bathrooms: 2
- 1/2 bathrooms: 1
Bedroom 1
- Level: Upper
- Dimensions: 13x17
Bedroom 2
- Level: Upper
- Dimensions: 13x17
Bedroom 3
- Level: Upper
- Dimensions: 10x15
Bedroom 4
- Level: Upper
- Dimensions: 10x13
Bedroom 5
- Level: Upper
- Dimensions: 13x14
Dining room
- Level: Main
- Dimensions: 12x14
Family room
- Level: Main
- Dimensions: 14x19
Kitchen
- Level: Main
- Dimensions: 14x18
Living room
- Level: Main
- Dimensions: 16x18
Heating
- Forced Air
Cooling
- Forced Air, Central Air
Features
- At Least 1 Bathtub
- Basement: Crawl Space
- Number of fireplaces: 1
- Fireplace features: One, Gas
Interior area
- Total interior livable area: 2,640 sqft
- Finished area above ground: 2,640
- Finished area below ground: 0
Property
Parking
- Total spaces: 2
- Parking features: Attached, Basement
- Attached garage spaces: 2
Features
- Fencing: Fenced
Lot
- Size: 0.44 Acres
Details
- Parcel number: 05103788002
- Zoning: Residential
- Special conditions: Arms Length
Construction
Type & style
- Home type: SingleFamily
- Property subtype: Single Family Residence
Materials
- Vinyl Siding
- Foundation: Block
Condition
- New construction: No
- Year built: 1988
Utilities & green energy
- Sewer: Public Sewer
- Water: Public
Community & HOA
Location
- Region: Menominee
Financial & listing details
- Price per square foot: $140/sqft
- Tax assessed value: $301,800
- Annual tax amount: $6,584
- Date on market: 4/21/2025
- Inclusions: stove, refrigerator, dishwasher, microwave, washer, dryer, window treatments
- Exclusions: Seller peronsal Property
Price history
| Date | Event | Price |
|---|---|---|
| 5/29/2025 | Sold | $370,000+0%$140/sqft |
Source: RANW as distributed by MLS GRID #50306744 Report a problem | ||
| 4/26/2025 | Pending sale | $369,900$140/sqft |
Source: RANW as distributed by MLS GRID #50306744 Report a problem | ||
| 4/21/2025 | Listed for sale | $369,900+37.1%$140/sqft |
Source: RANW as distributed by MLS GRID #50306744 Report a problem | ||
| 8/21/2023 | Contingent | $269,900$102/sqft |
Source:  WIREX MLS #50279652 Report a problem WIREX MLS #50279652 Report a problem | ||
| 8/16/2023 | Listed for sale | $269,900+79.9%$102/sqft |
Source: RANW as distributed by MLS GRID #50279652 Report a problem | ||
| 5/26/1998 | Sold | $150,000$57/sqft |
Source: Agent Provided Report a problem | ||
Public tax history
| Year | Property taxes | Tax assessment |
|---|---|---|
| 2025 | $6,519 -6.8% | $150,900 +2% |
| 2024 | $6,998 | $148,000 -6.2% |
| 2023 | -- | $157,700 +2.5% |
| 2022 | -- | $153,800 +4.6% |
| 2021 | -- | $147,100 -7.9% |
| 2020 | -- | $159,800 +43.3% |
| 2018 | -- | $111,500 +4.1% |
| 2017 | -- | $107,100 -6.7% |
| 2016 | -- | $114,815 -5% |
| 2015 | -- | $120,900 |
Find assessor info on the county website
Neighborhood: 49858
Nearby homes
- $427,5004 bd3 ba3.3k sqft4101 Michigan Shores Dr, Menominee, MI 49858Off Market
- $557,200-- bd2 ba3.3k sqft4109 Michigan Shores Dr, Menominee, MI 49858Off Market
- $189,0000.66 Acres4112 Michigan Shores Dr, Menominee, MI 49858Sold

- $124,7002 bd1 ba1k sqft4114 N Shore Dr, Menominee, MI 49858Off Market
- $188,1003 bd1 ba1.4k sqft4106 N Shore Dr, Menominee, MI 49858Off Market
- $142,7003 bd1 ba1.1k sqft4116 N Shore Dr, Menominee, MI 49858Off Market
- $53,800-- bd1 ba-- sqft4205 Michigan Shores Dr, Menominee, MI 49858Off Market
- $575,1004 bd4 ba3.7k sqft4104 Michigan Shores Dr, Menominee, MI 49858Off Market
Nearby schools
GreatSchools rating
- NACentral Elementary SchoolGrades: PK-2Distance: 1.7 mi
- 4/10Menominee Jr High SchoolGrades: 6-8Distance: 1.6 mi
- 5/10Menominee High SchoolGrades: 9-12Distance: 1.6 mi


Get pre-qualified for a loan
At Zillow Home Loans, we can pre-qualify you in as little as 5 minutes with no impact to your credit score.An equal housing lender. NMLS #10287.
- Michigan
- Menominee County
- Menominee
- 49858
- 4103 Michigan Shores Dr
Nearby cities
Nearby zip codes
Other Menominee Topics
