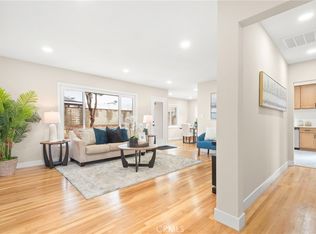
The seller is enhancing the property, beginning with updated windows currently in progress. These improvements, alongside the home's charming features, promise to elevate its appeal. Stay tuned for more enhancements, making this a must-see home! Nestled in a quiet, welcoming neighborhood, this home provides the warmth and convenience a diverse range of buyers will cherish. Whether you love entertaining or value quiet evenings at home, this charming 2,013 sq ft property offers ample space for all, set on a generous 6,500 sq ft lot in a friendly neighborhood. Recent improvements include a new roof, fresh paint, updated landscaping, and a water heater, ensuring a modern and well-maintained appearance. Inside, you'll find a welcoming layout with four cozy bedrooms, two bathrooms, and a spacious family room with wood-clad ceilings, perfect for relaxation and entertaining. The primary bedroom offers a comfortable retreat, while the other rooms can accommodate growing family needs, a home office, or guests. Perfect for buyers with families, professionals, or those seeking proximity to amenities. It's conveniently located near schools, shopping, and public transport, with easy access to Freeways 10 and 605 for stress-free commuting. The kitchen includes a practical eat-in area, ideal for casual dining and gathering with loved ones. The formal dining area can be used as an office, offering versatility, while the bright family room, complete with a wet bar and skylight, is the perfect spot for hosting friends and family. Enjoy the comfort of ceiling fans and an energy-efficient attic fan throughout the home. Step into the backyard to enjoy nature with a built-in BBQ, creating a delightful outdoor fun and relaxation space. The property features a detached 2-car garage and a long driveway, providing ample parking space for family and guests.
Sold for $875,000
$875,000
4103 N Walnuthaven Dr, Covina, CA 91722
4beds
2,013sqft
Residential, Single Family Residence
Built in 1954
6,464 Square Feet Lot
$866,400 Zestimate®
$435/sqft
$3,633 Estimated rent
Home value
$866,400
$806,000 - $936,000
$3,633/mo
Zestimate® history
Owner options
List your home for rent
$3,633/mo
Rent Zestimate®
Find your next renter with Zillow Rental Manager. Plus, with online applications, you can quickly screen prospective tenants – for free.
$3,633/mo
Rent Zestimate®
Refinance and save
$5,554/mo
Est. payment
Refinancing to a lower rate could help reduce your monthly payments and save thousands over the life of the loan.
$5,554/mo
Est. payment
Explore your selling options
Work with a Zillow partner agent
Leverage their expertise and Zillow's premium Showcase listings to get your home seen by more buyers.
Get startedList with your own agent
Get your home in front of millions of buyers by listing it on Zillow.
Learn how to do itSell it yourself
Take full control of how buyers see your home on Zillow by listing For Sale by Owner (FSBO).
List your homeWhat's special
New roofUpdated landscapingWelcoming layoutFresh paintPrimary bedroomSpacious family roomWood-clad ceilings
Zillow last checked:
Listing updated:
Listed by:
Leslie Petrosino DRE # 01102753 310-936-9141,
Berkshire Hathaway HomeServices California Properties 310-829-0629
Bought with:
Lai Chan, DRE # 01876961
Pinnacle Real Estate Group
Source: CLAW,MLS#: 24-456719
Facts & features
Interior
Bedrooms & bathrooms
- Bedrooms: 4
- Bathrooms: 2
- Full bathrooms: 2
Rooms
- Room types: Breakfast Area, Bar, Den, Patio Open, Patio Covered, Patio Enclosed, Dining Area
Bedroom
- Level: Lower
Bathroom
- Features: Tile
Heating
- Natural Gas, Wall
Cooling
- Ceiling Fan(s), Wall/Window Unit(s)
Appliances
- Included: Indoor Grill, Microwave, Gas/Electric Range, Barbeque, Disposal
- Laundry: Laundry Area, Inside, Gas Dryer Hookup, Electric Dryer Hookup
Features
- Ceiling Fan(s), Eat-in Kitchen, Family Kitchen, Formal Dining Rm, Family Room
- Flooring: Laminate, Tile
- Has fireplace: No
- Fireplace features: None
Interior area
- Total structure area: 2,013
- Total interior livable area: 2,013 sqft
Property
Parking
- Total spaces: 2
- Parking features: Driveway Gate, Private Garage, RV Access/Parking, Garage Is Detached, Garage - 2 Car, Parking Space, Concrete
- Has garage: Yes
- Has uncovered spaces: Yes
Features
- Levels: One
- Stories: 1
- Pool features: None
- Spa features: None
- Has view: Yes
- View description: None
Lot
- Size: 6,464 Square Feet
- Dimensions: 58 x 108
Details
- Additional structures: Other
- Parcel number: 8435028017
- Zoning: LCA16000*
- Special conditions: Standard
- Other equipment: Attic Fan, Cable
Construction
Type & style
- Home type: SingleFamily
- Architectural style: Traditional
- Property subtype: Residential, Single Family Residence
Condition
- Year built: 1954
Community & HOA
HOA
- Has HOA: No
Location
- Region: Covina
Financial & listing details
- Price per square foot: $435/sqft
- Tax assessed value: $634,756
- Annual tax amount: $8,309
- Date on market: 10/24/2024
Price history
| Date | Event | Price |
|---|---|---|
| 1/2/2025 | Sold | $875,000-1.1%$435/sqft |
Source:  CLAW #24-456719 Report a problem CLAW #24-456719 Report a problem | ||
| 12/5/2024 | Pending sale | $885,000$440/sqft |
Source: CLAW #24-456719 Report a problem | ||
| 10/24/2024 | Listed for sale | $885,000+73.5%$440/sqft |
Source: CLAW #24-456719 Report a problem | ||
| 3/27/2022 | Listing removed | -- |
Source: Zillow Rental Manager Report a problem | ||
| 3/16/2022 | Listed for rent | $3,700$2/sqft |
Source: Zillow Rental Manager Report a problem | ||
| 9/30/2015 | Listing removed | $510,000$253/sqft |
Source: Keller Williams Hollywood Hills #15-921507 Report a problem | ||
| 9/8/2015 | Price change | $510,000-3.8%$253/sqft |
Source: Keller Williams Hollywood Hills #15921507 Report a problem | ||
| 8/17/2015 | Price change | $530,000-3.6%$263/sqft |
Source: Keller Williams Hollywood Hills #15921507 Report a problem | ||
| 7/22/2015 | Listed for sale | $550,000+48.6%$273/sqft |
Source: Keller Williams Hollywood Hills #15921507 Report a problem | ||
| 5/12/2015 | Sold | $370,000-23.7%$184/sqft |
Source: Public Record Report a problem | ||
| 12/12/2006 | Sold | $485,000$241/sqft |
Source: Public Record Report a problem | ||
Public tax history
| Year | Property taxes | Tax assessment |
|---|---|---|
| 2025 | $8,309 +25.8% | $634,756 +24% |
| 2024 | $6,603 +1.5% | $511,720 +2% |
| 2023 | $6,506 +1.4% | $501,688 +2% |
| 2022 | $6,419 +1.6% | $491,852 +2% |
| 2021 | $6,320 +1.4% | $482,209 +1% |
| 2020 | $6,235 | $477,266 +2% |
| 2019 | $6,235 +6.4% | $467,909 +2% |
| 2018 | $5,860 | $458,735 +2% |
| 2017 | $5,860 +1.8% | $449,741 +2% |
| 2016 | $5,757 +3.8% | $440,923 0% |
| 2015 | $5,546 +5% | $441,000 +2.6% |
| 2014 | $5,284 | $430,000 +7.2% |
| 2012 | -- | $401,000 |
| 2011 | -- | $401,000 |
| 2010 | -- | $401,000 -16.5% |
| 2009 | -- | $480,000 -3% |
| 2008 | -- | $494,700 +2% |
| 2007 | -- | $485,000 +54.3% |
| 2006 | -- | $314,343 |
| 2005 | -- | $314,343 +4% |
| 2004 | -- | $302,138 +4.9% |
| 2003 | -- | $287,900 +27.7% |
| 2002 | -- | $225,500 +21.9% |
| 2000 | -- | $185,000 |
Find assessor info on the county website
Neighborhood: 91722
Nearby homes
- $902,5003 bd2 ba1.6k sqft4045 N Walnuthaven Dr, Covina, CA 91722Sold

- $673,8003 bd1 ba1.1k sqft4109 N Walnuthaven Dr, Covina, CA 91722Off Market
- $840,0003 bd2 ba1.3k sqft4048 N Broadmoor Ave, Covina, CA 91722Sold
- $814,1003 bd2 ba1.3k sqft4039 N Walnuthaven Dr, Covina, CA 91722Off Market
- $751,6003 bd2 ba1.4k sqft4115 N Walnuthaven Dr, Covina, CA 91722Off Market
- $791,5003 bd2 ba1.6k sqft4042 N Broadmoor Ave, Covina, CA 91722Off Market
- $770,4004 bd2 ba1.6k sqft4102 N Walnuthaven Dr, Covina, CA 91722Off Market
- $884,5004 bd2 ba1.9k sqft4044 N Walnuthaven Dr, Covina, CA 91722Off Market
Nearby schools
GreatSchools rating
- 9/10Grovecenter Elementary SchoolGrades: K-5Distance: 0.8 mi
- 4/10Traweek Middle SchoolGrades: 6-8Distance: 1.7 mi
- 7/10Covina High SchoolGrades: 9-12Distance: 1.8 mi
Get a cash offer in 3 minutes
Find out how much your home could sell for in as little as 3 minutes with a no-obligation cash offer.
Estimated market value
$866,400
Get a cash offer in 3 minutes
Find out how much your home could sell for in as little as 3 minutes with a no-obligation cash offer.
Estimated market value
$866,400
- California
- Los Angeles County
- Covina
- 91722
- 4103 N Walnuthaven Dr
Nearby cities
Nearby zip codes
Other Covina Topics
