Beautifully maintained home in the desirable Burnett Fields community of Baytown! This spacious residence features a functional open-concept layout ideal for both everyday living and entertaining. The bright family room flows seamlessly into the kitchen and dining area, creating a welcoming central gathering space. The kitchen offers ample cabinetry and generous counter space for meal prep and hosting. The private primary suite provides a relaxing retreat with an en-suite bath and walk-in closet, while secondary bedrooms offer flexibility for guests, a home office, or hobbies. Enjoy a fully fenced backyard perfect for outdoor gatherings, pets, or play. Conveniently located near shopping, dining, schools, and major commuter routes. A fantastic opportunity in a growing Baytown community!
Pending
$244,999
4103 Neches Bend Dr, Baytown, TX 77521
4beds
1,690sqft
:
Get pre-qualified$2,271/mo
Single Family Residence
Built in 2022
10,589 Square Feet Lot
$238,200 Zestimate®
$145/sqft
$71/mo HOA
What's special
Bright family roomRelaxing retreatFully fenced backyardWalk-in closetGenerous counter spaceFunctional open-concept layoutPrivate primary suite
- 51 days |
- 26 |
- 0 |
Zillow last checked:
Listing updated:
Listed by:
Gabriele Simpson TREC #0775653 832-318-4988,
Northpoint Asset Management
Source: HAR,MLS#: 51075250
Facts & features
Interior
Bedrooms & bathrooms
- Bedrooms: 4
- Bathrooms: 2
- Full bathrooms: 2
Rooms
- Room types: Utility Room
Primary bathroom
- Features: Primary Bath: Tub/Shower Combo, Secondary Bath(s): Tub/Shower Combo
Kitchen
- Features: Kitchen Island, Pantry
Heating
- Natural Gas
Cooling
- Electric
Appliances
- Included: Disposal, Gas Oven, Microwave, Gas Range, Dishwasher
Features
- All Bedrooms Down, En-Suite Bath
Interior area
- Total structure area: 1,690
- Total interior livable area: 1,690 sqft
Property
Parking
- Total spaces: 2
- Parking features: Attached, Double-Wide Driveway
- Attached garage spaces: 2
Features
- Stories: 1
Lot
- Size: 10,589 Square Feet
- Features: Subdivided, 0 Up To 1/4 Acre
Details
- Parcel number: 1460800010018
Construction
Type & style
- Home type: SingleFamily
- Architectural style: Traditional
- Property subtype: Single Family Residence
Materials
- Brick, Cement Siding
- Foundation: Slab
- Roof: Composition
Condition
- New construction: No
- Year built: 2022
Utilities & green energy
- Sewer: Public Sewer
- Water: Public
Community & HOA
Community
- Subdivision: Burnet Fields Sec 1 Final
HOA
- Has HOA: Yes
- HOA fee: $850 annually
Location
- Region: Baytown
Financial & listing details
- Price per square foot: $145/sqft
- Tax assessed value: $227,916
- Annual tax amount: $7,637
- Date on market: 6/2/2026
Estimated market value
$238,200
$226,000 - $250,000
$2,070/mo
Price history
| Date | Event | Price |
|---|---|---|
| 6/23/2026 | Pending sale | $244,999$145/sqft |
Source:  HAR #51075250 Report a problem HAR #51075250 Report a problem | ||
| 6/2/2026 | Listed for sale | $244,999$145/sqft |
Source: HAR #51075250 Report a problem | ||
| 2/25/2026 | Listing removed | $244,999$145/sqft |
Source: HAR #51075250 Report a problem | ||
| 2/16/2026 | Listed for sale | $244,999-3.2%$145/sqft |
Source: HAR #51075250 Report a problem | ||
| 6/9/2023 | Listing removed | -- |
Source:  HAR #46170967 Report a problem HAR #46170967 Report a problem | ||
| 5/27/2023 | Listed for rent | $2,175$1/sqft |
Source: HAR #46170967 Report a problem | ||
| 5/19/2023 | Sold | -- |
Source: Agent Provided Report a problem | ||
| 4/10/2023 | Pending sale | $252,990$150/sqft |
Source: HAR #5186793 Report a problem | ||
| 4/8/2023 | Price change | $252,990+4.1%$150/sqft |
Source: HAR #5186793 Report a problem | ||
| 2/11/2023 | Pending sale | $242,990$144/sqft |
Source: HAR #5186793 Report a problem | ||
| 2/9/2023 | Price change | $242,990+5.6%$144/sqft |
Source: HAR #5186793 Report a problem | ||
| 1/30/2023 | Pending sale | $230,000$136/sqft |
Source: HAR #5186793 Report a problem | ||
| 1/27/2023 | Price change | $230,000-2.1%$136/sqft |
Source: HAR #5186793 Report a problem | ||
| 1/23/2023 | Price change | $235,000-2.1%$139/sqft |
Source: HAR #5186793 Report a problem | ||
| 1/21/2023 | Listed for sale | $240,000$142/sqft |
Source: HAR #5186793 Report a problem | ||
| 11/30/2022 | Pending sale | $240,000$142/sqft |
Source: HAR #5186793 Report a problem | ||
| 11/18/2022 | Listed for sale | $240,000$142/sqft |
Source:  Lennar Homes Report a problem Lennar Homes Report a problem | ||
Public tax history
| Year | Property taxes | Tax assessment |
|---|---|---|
| 2025 | $1,627 +7.2% | $227,916 -1.6% |
| 2024 | $1,518 +74% | $231,562 +54% |
| 2023 | $873 | $150,365 |
Find assessor info on the county website
Monthly payment
Est. payment
Payment breakdown
Explore the cost of this home by adjusting the details. Changes won't be saved.Climate risks
Neighborhood: 77521
Nearby schools
GreatSchools rating
- 3/10JESSIE LEE PUMPGrades: PK-5Distance: 0.8 mi
- 5/10E F Green Junior SchoolGrades: 6-8Distance: 1.5 mi
- 4/10Goose Creek MemorialGrades: 9-12Distance: 1.8 mi
Schools provided by the listing agent
- Elementary: Jessie Lee Pumphrey Elementary
- Middle: E F Green Junior School
- High: Goose Creek Memorial
Source: HAR. This data may not be complete. We recommend contacting the local school district to confirm school assignments for this home.
- $214,3003 bd2 ba1.1k sqft4107 Neches Bend Dr, Baytown, TX 77521Off Market
- $223,1003 bd2 ba1.4k sqft9331 Sierra Point Way, Baytown, TX 77521Off Market
- $209,3003 bd2 ba1.3k sqft4111 Neches Bend Dr, Baytown, TX 77521Off Market
- $205,8003 bd2 ba1.3k sqft9327 Sierra Point Way, Baytown, TX 77521Off Market
- $218,3003 bd2 ba1.4k sqft4115 Neches Bend Dr, Baytown, TX 77521Off Market
- $233,5004 bd2 ba1.6k sqft9323 Sierra Point Way, Baytown, TX 77521Off Market
- $205,9003 bd2 ba1.1k sqft4126 Neches Bend Dr, Baytown, TX 77521Off Market
- $202,2003 bd2 ba1.1k sqft4119 Neches Bend Dr, Baytown, TX 77521Off Market
A local agent can set up tours, give advice and negotiate with sellers.
Similar homes
- $255,0004 bd2 ba1.3k sqft4223 Palmetto Grv Ln, Baytown, TX 77521For Sale
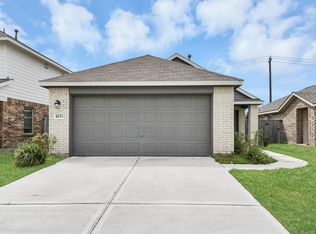 MLS ID #32738458, Priscilla Gallegos, Sierra Vista Realty LLC. HAR
 - $249,9994 bd3 ba2.2k sqft9106 Burnet Fields Dr, Baytown, TX 77521For Sale
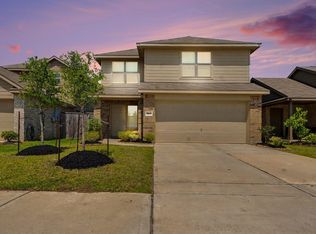 MLS ID #89431475, Misty Bacon Renner, Bacon Realty Group LLC. HAR
 - $249,9994 bd2 ba1.7k sqft9910 Cliffside Ridge Dr, Baytown, TX 77521For Sale
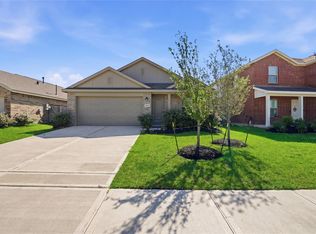 MLS ID #14883366, Thomas Henry, Keller Williams Signature. HAR
 - $275,0004 bd2 ba1.8k sqft4714 Painted Bunting Ln, Baytown, TX 77521For Sale
 MLS ID #70332867, Gay Milliorn, RE/MAX Excellence. HAR
 - $259,9994 bd3 ba1.8k sqft8650 Bar Harbor Dr, Baytown, TX 77521For SaleMLS ID #28555192, Hannah Norris-Camargo, Keller Williams Elite. HAR
- $279,9004 bd3 ba2.3k sqft9803 Wembley Vista Ct, Baytown, TX 77521For SaleMLS ID #41491373, Beckie Martinez, Keller Williams Realty Northeast. HAR
- $255,0003 bd2 ba1.5k sqft4606 Sterling Prarie Trl, Baytown, TX 77521For SaleMLS ID #26474849, Felix Nava Jr., Quest Real Estate. HAR
- $250,0003 bd2 ba1.7k sqft8203 Tamarind Ln, Baytown, TX 77521For SaleMLS ID #8916959, Ozzie Ramirez, AEA Realty, LLC. HAR
- $259,9994 bd3 ba2.1k sqft5443 Cilantro Ln, Baytown, TX 77521For SaleMLS ID #23554028, Ashley Ruby, Walzel Properties - Corporate Office. HAR
- $299,0004 bd3 ba2.3k sqft9127 Brazos Dr, Baytown, TX 77521For SaleMLS ID #51977567, Bridgett Badillo, Coldwell Banker Universal. HAR
- $275,0003 bd2 ba2k sqft9814 Kingston Liberty Ln, Baytown, TX 77521For SaleMLS ID #47391054, Bonnie Schinnerer, Epique Realty LLC. HAR
- $259,9003 bd2 ba1.7k sqft4506 Prince St, Baytown, TX 77521For SaleMLS ID #92437702, Candace Mitchell, Origen Realty. HAR
- $225,0003 bd2 ba1.4k sqft4705 Meadowood Dr, Baytown, TX 77521For SaleMLS ID #52761227, Keith Rodgers, Compass RE Texas, LLC - The Woodlands. HAR
- $223,9993 bd2 ba979 sqft5212 Willowview Dr, Baytown, TX 77521For SaleMLS ID #38598151, Jenny Guerra, Surge Realty. HAR
- $269,0003 bd2 ba1.9k sqft3603 Crosby Cedar Bayou Rd, Baytown, TX 77521For SaleMLS ID #10729981, Gaudencio Arenas, SES Real Estate Group. HAR
- $287,0004 bd3 ba2.1k sqft6527 Hunters Trace Ln, Baytown, TX 77521For SaleMLS ID #82766262, Yesenia Madriz, Keller Williams Elite. HAR
- $308,8984 bd3 ba1.8k sqft2118 Spring Hollow Dr, Baytown, TX 77521New ConstructionMLS ID #76639471, Cameron Galatas, eXp Realty LLC. HAR
- $265,0004 bd3 ba1.8k sqft606 Travis St, Baytown, TX 77520For SaleMLS ID #94398604, Priscilla Gallegos, Sierra Vista Realty LLC. HAR
- $276,0004 bd3 ba1.9k sqft10002 Palm Royal Dr, Baytown, TX 77521For SaleMLS ID #73303409, Michelle Lenderman, RE/MAX Excellence. HAR
- $239,0003 bd2 ba1.3k sqft8410 Bermuda Blue Rd, Cove, TX 77523For SaleMLS ID #18624733, Roxana Marquina, Aero Realty, LLC. HAR
