On a quiet cul-de-sac in the Truro community, this contemporary-style split-level home is completely turn-key and ready for you to move in! As you approach the home, you will immediately feel welcomed by the mature landscaping and well-maintained exterior. Upon entering the foyer, natural light fills the space and highlights the hardwood flooring through the living and dining rooms. Your eyes are immediately drawn to the full wall of windows overlooking the tree-lined backyard. The open layout of the living space, with a focal wood-burning fireplace in the center, is sure to be the heart of the home! The updated kitchen will allow your inner-chef to shine. The well-appointed layout of the cabinets are topped with new quartz counters, offering plenty of prep space for your culinary masterpieces. Enjoy your morning coffee in the breakfast area overlooking the cul-de-sac activity, or take it out to the screen porch to listen to the birds! Upstairs, the expansive primary bedroom awaits. Overlooking the wooded yard space, you will feel as if you are in a treehouse escape! Private ensuite bath has been updated, and includes a separate dressing area. Two spacious secondary bedrooms and a hall bath complete the upper level. Downstairs, the large family room features a wood-paneled, vaulted ceiling, which pays homage to the home's mid-century style. This flex space can function as you need--home office, tv room, or library--use your imagination! Bedroom 4 and additional full bath offer a private space for guests or multi-generational living. Don't miss the laundry room--with a separate side entrance to the home, this is a great space for muddy shoes (or paws) to enter! Finally, the unfinished lowest level of the home includes a work room, as well as tons of storage space. The 1-car garage, along with driveway and parking pad, offer plenty of space for your vehicles, or outdoor toys! Feeds to the highly coveted Woodson HS pyramid! Conveniently located between Little River Turnpike and Braddock Road, you will have easy access to major commuter routes as well as the VRE. Nearby parks and trails, Truro neighborhood amenities, and Audrey Moore Rec Center will satisfy your inner-adventurer. Or hop on the train and head into DC for more of the "city life". No matter your preference, you will find plenty to do in your spare time! Plan your visit today, and schedule the moving truck!
Sold for $1,110,000
Street View
$1,110,000
4103 Necostin Way, Annandale, VA 22003
4beds
2,375sqft
Single Family Residence
Built in 1969
0.37 Acres Lot
$1,279,600 Zestimate®
$467/sqft
$3,955 Estimated rent
Home value
$1,279,600
$1.14M - $1.46M
$3,955/mo
Zestimate® history
Owner options
List your home for rent
$3,955/mo
Rent Zestimate®
Find your next renter with Zillow Rental Manager. Plus, with online applications, you can quickly screen prospective tenants – for free.
$3,955/mo
Rent Zestimate®
Refinance and save
$7,085/mo
Est. payment
Refinancing to a lower rate could help reduce your monthly payments and save thousands over the life of the loan.
$7,085/mo
Est. payment
Explore your selling options
Work with a Zillow partner agent
Leverage their expertise and Zillow's premium Showcase listings to get your home seen by more buyers.
Get startedList with your own agent
Get your home in front of millions of buyers by listing it on Zillow.
Learn how to do itSell it yourself
Take full control of how buyers see your home on Zillow by listing For Sale by Owner (FSBO).
List your homeWhat's special
Zillow last checked:
Listing updated:
Listed by:
Mr. Jay D'Alessandro 703-623-5049,
eXp Realty LLC,
Listing Team: Debbie Dogrul Associates, Co-Listing Team: Debbie Dogrul Associates,Co-Listing Agent: Melissa Govoruhk 703-772-2689,
eXp Realty LLC
Bought with:
Arshia Kia, 0225228079
KW Metro Center
Source: Bright MLS,MLS#: VAFX2188878
Facts & features
Interior
Bedrooms & bathrooms
- Bedrooms: 4
- Bathrooms: 3
- Full bathrooms: 3
Rooms
- Room types: Living Room, Dining Room, Primary Bedroom, Bedroom 2, Bedroom 3, Bedroom 4, Kitchen, Family Room, Basement, Foyer, Laundry, Bathroom 2, Bathroom 3, Primary Bathroom
Basement
- Area: 1580
Heating
- Forced Air, Natural Gas
Cooling
- Central Air, Electric
Appliances
- Included: Microwave, Dryer, Washer, Dishwasher, Disposal, Freezer, Refrigerator, Cooktop, Gas Water Heater
- Laundry: Has Laundry, Lower Level, Laundry Room
Features
- Breakfast Area, Dining Area, Kitchen - Table Space, Primary Bath(s), Recessed Lighting, Bathroom - Tub Shower, Upgraded Countertops
- Flooring: Carpet, Wood
- Basement: Connecting Stairway,Full,Unfinished
- Number of fireplaces: 1
- Fireplace features: Brick
Interior area
- Total structure area: 3,165
- Total interior livable area: 2,375 sqft
- Finished area above ground: 1,585
- Finished area below ground: 790
Property
Parking
- Total spaces: 2
- Parking features: Garage Faces Front, Garage Door Opener, Inside Entrance, Concrete, Driveway, Attached
- Attached garage spaces: 1
- Uncovered spaces: 1
Accessibility
- Accessibility features: None
Features
- Levels: Multi/Split,Four
- Stories: 4
- Patio & porch: Patio, Screened, Screened Porch
- Pool features: Community
- Has view: Yes
- View description: Trees/Woods
Lot
- Size: 0.37 Acres
- Features: Backs to Trees, Cul-De-Sac
Details
- Additional structures: Above Grade, Below Grade
- Additional parcels included: Tax ID 0701 13 0039
- Parcel number: 0701 13 0039A
- Zoning: 121
- Special conditions: Standard
Construction
Type & style
- Home type: SingleFamily
- Property subtype: Single Family Residence
Materials
- Combination
- Foundation: Other
Condition
- New construction: No
- Year built: 1969
Details
- Builder model: CLEARVIEW
Utilities & green energy
- Sewer: Public Sewer
- Water: Public
Community & HOA
Community
- Subdivision: Truro
HOA
- Has HOA: Yes
- Amenities included: Basketball Court, Jogging Path, Pool, Pool Mem Avail
- Services included: Common Area Maintenance, Pool(s)
- HOA fee: $35 monthly
- HOA name: TRURO HOMES ASSOCIATION
Location
- Region: Annandale
Financial & listing details
- Price per square foot: $467/sqft
- Tax assessed value: $2,000
- Annual tax amount: $24
- Date on market: 7/11/2024
- Listing agreement: Exclusive Right To Sell
- Ownership: Fee Simple
Price history
| Date | Event | Price |
|---|---|---|
| 8/15/2024 | Sold | $1,110,000+18.7%$467/sqft |
Source:  Bright MLS #VAFX2188878 Report a problem Bright MLS #VAFX2188878 Report a problem | ||
| 7/16/2024 | Contingent | $934,888$394/sqft |
Source: Bright MLS #VAFX2188878 Report a problem | ||
| 7/11/2024 | Listed for sale | $934,888+2004.4%$394/sqft |
Source: Bright MLS #VAFX2188878 Report a problem | ||
| 5/5/1997 | Sold | $44,426$19/sqft |
Source: Agent Provided Report a problem | ||
Public tax history
| Year | Property taxes | Tax assessment |
|---|---|---|
| 2025 | $23 -0.2% | $2,000 |
| 2024 | $23 +2.7% | $2,000 |
| 2023 | $23 -1.3% | $2,000 |
| 2022 | $23 | $2,000 |
| 2021 | -- | $2,000 |
| 2020 | $24 | $2,000 |
| 2019 | $24 | $2,000 |
| 2018 | $24 +1.9% | $2,000 |
| 2017 | $23 +0.2% | $2,000 |
| 2016 | $23 +3.8% | $2,000 |
| 2015 | $22 | $2,000 |
Find assessor info on the county website
Neighborhood: 22003
Nearby homes
- $1,031,7004 bd2 ba2.2k sqft4105 Necostin Way, Annandale, VA 22003Off Market
- $831,8004 bd3 ba1.6k sqft4101 Necostin Way, Annandale, VA 22003Off Market
- $1,001,7004 bd3 ba1.8k sqft4203 Elizabeth Ln, Annandale, VA 22003Off Market
- $989,0004 bd3 ba2.4k sqft4100 Necostin Way, Annandale, VA 22003Sold
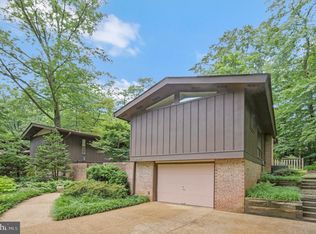
- $1,050,0005 bd3 ba3.1k sqft4143 Elizabeth Ln, Annandale, VA 22003Sold
- $983,0004 bd4 ba2.2k sqft4145 Elizabeth Ln, Annandale, VA 22003Sold
- $785,0004 bd3 ba1.2k sqft4208 Sherando Ln, Annandale, VA 22003Sold
- $881,4003 bd2 ba1.7k sqft4204 Sherando Ln, Annandale, VA 22003Off Market
Nearby schools
GreatSchools rating
- 10/10Wakefield Forest Elementary SchoolGrades: PK-6Distance: 0.1 mi
- 9/10Frost Middle SchoolGrades: 7-8Distance: 1.5 mi
- 9/10Woodson High SchoolGrades: 9-12Distance: 1.7 mi
Schools provided by the listing agent
- Elementary: Wakefield Forest
- Middle: Frost
- High: Woodson
- District: Fairfax County Public Schools
Source: Bright MLS. This data may not be complete. We recommend contacting the local school district to confirm school assignments for this home.
Get a cash offer in 3 minutes
Find out how much your home could sell for in as little as 3 minutes with a no-obligation cash offer.
Estimated market value
$1,279,600
Get a cash offer in 3 minutes
Find out how much your home could sell for in as little as 3 minutes with a no-obligation cash offer.
Estimated market value
$1,279,600
- Virginia
- Fairfax County
- Annandale
- 22003
- 4103 Necostin Way
Nearby cities
Nearby zip codes
Other Annandale Topics
