This amazing home has tons of thoughtful upgrades that truly make it stand out. The layout offers 5 bedrooms and 4 full bathrooms, with 2 bedrooms and 2 full baths on the main level, plus 3 bedrooms, 2 full baths, and a versatile loft space upstairs. The home provides excellent outdoor living spaces with 3 covered patio areas and a gazebo. The yard is fully fenced for added security and privacy. Located within walking distance to one of the neighborhood's pools, this home offers easy access to all community amenities including two lakes, walking trails, a community park, elementary school, and open green spaces. The property is move-in ready and ideally situated to take advantage of all the neighborhood has to offer.
For sale
$389,900
4103 Park Crossings Dr, Chelsea, AL 35043
5beds
2,514sqft
Single Family Residence
Built in 2019
10,454 Square Feet Lot
$-- Zestimate®
$155/sqft
$83/mo HOA
What's special
Excellent outdoor living spaces
- 3 days |
- 587 |
- 79 |
Likely to sell faster than
Zillow last checked:
Listing updated:
Listed by:
Cruz Blanton CELL:205-901-3123,
eXp Realty, LLC Central,
Brenda Blanton 205-706-9672,
eXp Realty, LLC Central
Source: GALMLS,MLS#: 21459406
Facts & features
Interior
Bedrooms & bathrooms
- Bedrooms: 5
- Bathrooms: 4
- Full bathrooms: 4
Rooms
- Room types: Bedroom, Breakfast Room (ROOM), Dining Room, Bathroom, Kitchen, Loft, Master Bathroom, Master Bedroom
Primary bedroom
- Level: First
Bedroom 1
- Level: First
Bedroom 2
- Level: Second
Bedroom 3
- Level: Second
Bedroom 4
- Level: Second
Primary bathroom
- Level: First
Bathroom 1
- Level: First
Bathroom 3
- Level: Second
Dining room
- Level: First
Kitchen
- Features: Stone Counters
- Level: First
Living room
- Level: First
Basement
- Area: 0
Heating
- Central, Natural Gas
Cooling
- Central Air
Appliances
- Included: Gas Cooktop, Dishwasher, Disposal, Microwave, Electric Oven, Refrigerator, Gas Water Heater
- Laundry: Electric Dryer Hookup, Washer Hookup, Main Level, Laundry Room, Laundry (ROOM), Yes
Features
- Recessed Lighting, Smooth Ceilings, Separate Shower, Tub/Shower Combo, Walk-In Closet(s)
- Flooring: Carpet, Hardwood
- Attic: Other,Yes
- Number of fireplaces: 1
- Fireplace features: Gas Log, Gas Starter, Living Room, Gas
Interior area
- Total interior livable area: 2,514 sqft
- Finished area above ground: 2,514
- Finished area below ground: 0
Video & virtual tour
Property
Parking
- Total spaces: 2
- Parking features: Driveway, Parking (MLVL), Garage Faces Front
- Garage spaces: 2
- Has uncovered spaces: Yes
Features
- Levels: One and One Half
- Stories: 1.5
- Patio & porch: Covered, Patio, Porch
- Exterior features: Sprinkler System
- Pool features: In Ground, Fenced, Community
- Fencing: Fenced
- Has view: Yes
- View description: None
- Waterfront features: No
Lot
- Size: 10,454 Square Feet
Details
- Parcel number: 089311005051.000
- Special conditions: N/A
Construction
Type & style
- Home type: SingleFamily
- Property subtype: Single Family Residence
Materials
- 1 Side Brick
- Foundation: Slab
Condition
- Year built: 2019
Utilities & green energy
- Water: Public
- Utilities for property: Sewer Connected, Underground Utilities
Community & HOA
Community
- Subdivision: Chelsea Park
HOA
- Has HOA: Yes
- Amenities included: Management
- Services included: Maintenance Grounds
- HOA fee: $1,000 annually
Location
- Region: Chelsea
Financial & listing details
- Price per square foot: $155/sqft
- Tax assessed value: $402,800
- Annual tax amount: $1,731
- Price range: $389.9K - $389.9K
- Date on market: 7/17/2026
Estimated market value
Not available
Estimated sales range
Not available
Not available
Price history
| Date | Event | Price |
|---|---|---|
| 7/17/2026 | Listed for sale | $389,900-1.3%$155/sqft |
Source:  GALMLS #21459406 Report a problem GALMLS #21459406 Report a problem | ||
| 3/28/2025 | Listing removed | $394,900$157/sqft |
Source: GALMLS #21408697 Report a problem | ||
| 3/7/2025 | Price change | $394,900-1.3%$157/sqft |
Source: GALMLS #21408697 Report a problem | ||
| 2/24/2025 | Listed for sale | $399,900$159/sqft |
Source: GALMLS #21408697 Report a problem | ||
| 2/19/2025 | Contingent | $399,900$159/sqft |
Source: GALMLS #21408697 Report a problem | ||
| 2/6/2025 | Listed for sale | $399,900-3.2%$159/sqft |
Source: GALMLS #21408697 Report a problem | ||
| 9/23/2024 | Listing removed | $413,000$164/sqft |
Source: GALMLS #21395714 Report a problem | ||
| 9/19/2024 | Price change | $413,000-0.5%$164/sqft |
Source: GALMLS #21395714 Report a problem | ||
| 8/31/2024 | Listed for sale | $415,000+23.9%$165/sqft |
Source: GALMLS #21395714 Report a problem | ||
| 7/16/2021 | Sold | $335,000-4.3%$133/sqft |
Source: GALMLS #1286996 Report a problem | ||
| 6/4/2021 | Listed for sale | $350,000+27.3%$139/sqft |
Source: GALMLS #1286996 Report a problem | ||
| 5/11/2018 | Sold | $274,900$109/sqft |
Source: GALMLS #806952 Report a problem | ||
Public tax history
| Year | Property taxes | Tax assessment |
|---|---|---|
| 2025 | $1,731 +9.6% | $40,280 +9.3% |
| 2024 | $1,580 +1.2% | $36,840 +1.2% |
| 2023 | $1,561 +23.5% | $36,420 +22.8% |
| 2022 | $1,264 +6.1% | $29,660 +5.9% |
| 2021 | $1,191 +6.6% | $28,000 +6.4% |
| 2020 | $1,117 -1.9% | $26,320 -1.8% |
| 2019 | $1,138 | $26,800 |
Find assessor info on the county website
Monthly payment
Est. payment
Payment breakdown
Explore the cost of this home by adjusting the details. Changes won't be saved.Climate risks
Neighborhood: 35043
Nearby schools
GreatSchools rating
- 9/10Chelsea Pk Elementary SchoolGrades: K-5Distance: 0.4 mi
- 10/10Chelsea Middle SchoolGrades: 6-8Distance: 3.6 mi
- 8/10Chelsea High SchoolGrades: 9-12Distance: 6.1 mi
Schools provided by the listing agent
- Elementary: Chelsea Park
- Middle: Chelsea
- High: Chelsea
Source: GALMLS. This data may not be complete. We recommend contacting the local school district to confirm school assignments for this home.
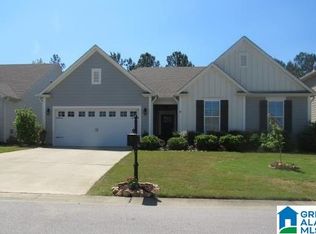
- $330,0004 bd2 ba2k sqft4107 Park Crossings Dr, Chelsea, AL 35043Sold
- $369,7004 bd3 ba2.6k sqft4099 Park Crossings Dr, Chelsea, AL 35043Off Market
- $414,000-- bd3 ba3.4k sqft4111 Park Crossings Dr, Chelsea, AL 35043Off Market
- $344,100-- bd2 ba2.5k sqft4095 Park Crossings Dr, Chelsea, AL 35043Off Market
- $399,8004 bd2 ba2.4k sqft4104 Park Crossings Dr, Chelsea, AL 35043Off Market
- $453,1005 bd4 ba3.9k sqft4100 Park Crossings Dr, Chelsea, AL 35043Off Market
- $377,900-- bd2 ba2.7k sqft4091 Park Crossings Dr, Chelsea, AL 35043Off Market
- $370,300-- bd3 ba2.9k sqft4096 Park Crossings Dr, Chelsea, AL 35043Off Market
A local agent can set up tours, give advice and negotiate with sellers.
A local lender can help you make sure your offer is ready when you are.
Similar homes
- $415,0004 bd3 ba2.2k sqft632 Fish Camp Rd, Chelsea, AL 35043For Sale

 MLS ID #21459381, Shirley Hall, eXp Realty, LLC Central. GALMLS
 - $395,0004 bd3 ba2.5k sqft4991 Hawthorne Pl, Chelsea, AL 35043For Sale
 MLS ID #21457887, Mary Martin Brown, Keller Williams Homewood. GALMLS
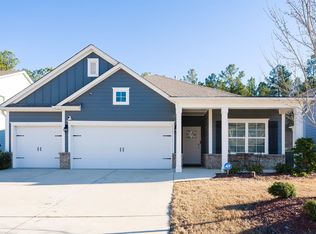
 - $355,0004 bd3 ba1.9k sqftAt&t, Chelsea, AL 35043For Sale
 MLS ID #21456708, Missy Heard, RealtySouth-OTM-Acton Rd. GALMLS
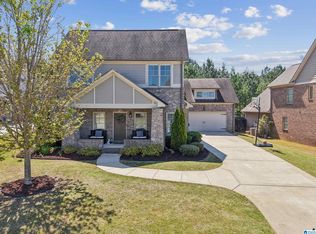
 - $440,0005 bd4 ba2.8k sqft1033 Evan Cir, Chelsea, AL 35043For Sale
 MLS ID #21449463, Meagan Crumpton, EXIT Realty Southern Select. GALMLS
 - $375,0004 bd3 ba2k sqftAt&t, Chelsea, AL 35043For SaleMLS ID #21455022, Brenda Blanton, eXp Realty, LLC Central. GALMLS
- $384,0004 bd3 ba1.9k sqftAt&t, Chelsea, AL 35043For SaleMLS ID #21452182, Cruz Blanton, eXp Realty, LLC Central. GALMLS
- $389,8994 bd3 ba2.6k sqft173 River Birch Rd, Chelsea, AL 35043For SaleMLS ID #21447755, Mary Martin Brown, Keller Williams Homewood. GALMLS
- $349,0004 bd2 ba1.8k sqft3036 Chelsea Park Rdg, Chelsea, AL 35043For SaleMLS ID #21454885, Shirley Hall, eXp Realty, LLC Central. GALMLS
- $429,0003 bd3 ba2.2k sqftAt&t, Chelsea, AL 35043For SaleMLS ID #21448370, Tiffany Bittner, ARC Realty Vestavia. GALMLS
- $465,0005 bd4 ba2.9k sqft443 Lake Chelsea Way, Chelsea, AL 35043For SaleMLS ID #21456237, Angela Harris, Keller Williams Realty Vestavia. GALMLS
- $359,9003 bd2 ba1.8k sqft3156 Chelsea Park Rdg, Chelsea, AL 35043For SaleMLS ID #21450315, Rhonda Hagemore, Weichert Realtors Cullman. GALMLS
- $365,9004 bd3 ba2.3k sqftAtt,spectrum, Chelsea, AL 35043For SaleMLS ID #21448886, Adam Price, eXp Realty, LLC Central. GALMLS
- $395,0004 bd2 ba1.7k sqft180 Lime Creek Ln, Chelsea, AL 35043For SaleMLS ID #21455399, Autumn Pate, Keller Williams Realty Hoover. GALMLS
- $278,0003 bd2 ba1.5k sqft1057 Crawford Ct, Chelsea, AL 35043For SaleMLS ID #21458760, Ashton Joseph, ARC Realty 280. GALMLS
- $270,0003 bd2 ba1.5k sqft1049 Fairbank Ln, Chelsea, AL 35043For SaleMLS ID #21458144, Brenda Blanton, eXp Realty, LLC Central. GALMLS
- $359,9004 bd2 ba2.1k sqft213 Creekside Ct, Pelham, AL 35124For SaleMLS ID #21459545, John Winton, RE/MAX Advantage. GALMLS
- $569,9004 bd5 ba2.9k sqftAt&t, Chelsea, AL 35043For SaleMLS ID #21446125, Tiffany Bittner, ARC Realty Vestavia. GALMLS
- $540,0005 bd4 ba2.9k sqftTbd, Chelsea, AL 35043For SaleMLS ID #21453148, Jennifer Goggins, The Realtors LLC. GALMLS
- $424,9004 bd3 ba3k sqft318 Glen Cross Way, Trussville, AL 35173For SaleMLS ID #21459370, Marcia Van Ginhoven, Redfin Corporation. GALMLS
- $390,0004 bd3 ba2.5k sqftAtt And Spectrum, Calera, AL 35040For SaleMLS ID #21458337, Rhonda Hill, Keller Williams Realty Vestavia. GALMLS
