Welcome to 4103 Peony Way in the sought-after Greenbriar neighborhood. This move-in ready with modern upgrades colonial, Georgetown model, offers 2 finished levels, 4 bedrooms, 2.5 baths and a two car garage. The home is situated on a quarter acre corner lot. The property is located in the Chantilly High School pyramid, and Greenbriar West elementary school. Special features include: NEW roof and gutters, NEW driveway, fresh paint, the gourmet kitchen boasts stainless steel appliances, a GAS cooktop, built-in oven, granite countertops, and maple cabinets, plus a newer washer and dryer. Upgraded bathrooms, stone fireplace with gas log, A/C 3 y/o, HVAC new blower, Water Heater 5y/o. Enjoy the stunning floor-to-ceiling stone gas log fireplace in the living room, hardwood floors throughout, and updated bathrooms. Fully fenced private backyard. No HOA and fantastic amenities including community pool, tennis courts, tot lot and walking paths. Near shopping and restaurants, Fair Oaks Mall, Fair Lakes, Whole Foods, and Wegman’s. Convenient access to Rt. 50, I-66, Fairfax County Parkway and other major roadways. Don’t miss this opportunity!
Sold for $795,000
$795,000
4103 Peony Way, Fairfax, VA 22033
4beds
1,959sqft
Single Family Residence
Built in 1971
0.25 Acres Lot
$806,200 Zestimate®
$406/sqft
$3,761 Estimated rent
Home value
$806,200
$750,000 - $863,000
$3,761/mo
Zestimate® history
Owner options
List your home for rent
$3,761/mo
Rent Zestimate®
Find your next renter with Zillow Rental Manager. Plus, with online applications, you can quickly screen prospective tenants – for free.
$3,761/mo
Rent Zestimate®
Refinance and save
$4,955/mo
Est. payment
Refinancing to a lower rate could help reduce your monthly payments and save thousands over the life of the loan.
$4,955/mo
Est. payment
Explore your selling options
Work with a Zillow partner agent
Leverage their expertise and Zillow's premium Showcase listings to get your home seen by more buyers.
Get startedList with your own agent
Get your home in front of millions of buyers by listing it on Zillow.
Learn how to do itSell it yourself
Take full control of how buyers see your home on Zillow by listing For Sale by Owner (FSBO).
List your homeWhat's special
Fully fenced private backyardUpgraded bathroomsGranite countertopsUpdated bathroomsBuilt-in ovenMaple cabinetsHardwood floors
Zillow last checked:
Listing updated:
Listed by:
Sandra Crews 703-899-7629,
RE/MAX Executives
Bought with:
Tammy Son, 0225081534
Curatus Realty
Source: Bright MLS,MLS#: VAFX2224264
Facts & features
Interior
Bedrooms & bathrooms
- Bedrooms: 4
- Bathrooms: 3
- Full bathrooms: 2
- 1/2 bathrooms: 1
- Main level bathrooms: 1
Rooms
- Room types: Living Room, Dining Room, Primary Bedroom, Bedroom 2, Bedroom 3, Bedroom 4, Kitchen, Family Room, Foyer, Breakfast Room, Other
Primary bedroom
- Features: Flooring - Carpet
- Level: Upper
- Area: 196 Square Feet
- Dimensions: 14 X 14
Bedroom 2
- Features: Flooring - Carpet
- Level: Upper
- Area: 140 Square Feet
- Dimensions: 14 X 10
Bedroom 3
- Features: Flooring - Carpet
- Level: Upper
- Area: 143 Square Feet
- Dimensions: 13 X 11
Bedroom 4
- Features: Flooring - Carpet
- Level: Upper
- Area: 117 Square Feet
- Dimensions: 13 X 9
Breakfast room
- Features: Flooring - Other
- Level: Main
Dining room
- Features: Flooring - Carpet
- Level: Main
- Area: 132 Square Feet
- Dimensions: 12 X 11
Family room
- Features: Flooring - Carpet
- Level: Main
- Area: 187 Square Feet
- Dimensions: 17 X 11
Foyer
- Features: Flooring - HardWood
- Level: Main
- Area: 72 Square Feet
- Dimensions: 12 X 6
Kitchen
- Features: Flooring - Other
- Level: Main
- Area: 187 Square Feet
- Dimensions: 17 X 11
Living room
- Features: Flooring - Carpet, Fireplace - Gas
- Level: Main
- Area: 264 Square Feet
- Dimensions: 22 X 12
Other
- Features: Flooring - Other
- Level: Main
- Area: 400 Square Feet
- Dimensions: 20 X 20
Heating
- Forced Air, Natural Gas
Cooling
- Central Air, Electric
Appliances
- Included: Cooktop, Dishwasher, Disposal, Dryer, Exhaust Fan, Ice Maker, Microwave, Self Cleaning Oven, Oven/Range - Electric, Range Hood, Refrigerator, Washer, Water Dispenser, Gas Water Heater
Features
- Attic, Family Room Off Kitchen, Breakfast Area, Kitchen - Country, Dining Area, Chair Railings, Upgraded Countertops, Primary Bath(s), Floor Plan - Traditional, Dry Wall, Tray Ceiling(s)
- Flooring: Wood
- Doors: Sliding Glass
- Windows: Bay/Bow, Screens, Window Treatments
- Has basement: No
- Number of fireplaces: 1
- Fireplace features: Screen
Interior area
- Total structure area: 1,959
- Total interior livable area: 1,959 sqft
- Finished area above ground: 1,959
- Finished area below ground: 0
Property
Parking
- Total spaces: 2
- Parking features: Garage Door Opener, Attached
- Attached garage spaces: 2
Accessibility
- Accessibility features: Accessible Entrance
Features
- Levels: Two
- Stories: 2
- Patio & porch: Patio
- Exterior features: Sidewalks
- Pool features: None
- Fencing: Back Yard
Lot
- Size: 0.25 Acres
Details
- Additional structures: Above Grade, Below Grade
- Parcel number: 0451 03620001
- Zoning: 131
- Special conditions: Standard
Construction
Type & style
- Home type: SingleFamily
- Architectural style: Colonial
- Property subtype: Single Family Residence
Materials
- Vinyl Siding
- Foundation: Slab
Condition
- New construction: No
- Year built: 1971
Details
- Builder model: GEORGETOWN
Utilities & green energy
- Sewer: Public Sewer
- Water: Public
- Utilities for property: Cable Available
Community & HOA
Community
- Subdivision: Greenbriar
HOA
- Has HOA: No
Location
- Region: Fairfax
Financial & listing details
- Price per square foot: $406/sqft
- Tax assessed value: $707,170
- Annual tax amount: $8,192
- Date on market: 3/22/2025
- Listing agreement: Exclusive Right To Sell
- Ownership: Fee Simple
Price history
| Date | Event | Price |
|---|---|---|
| 4/24/2025 | Sold | $795,000+0%$406/sqft |
Source:  Bright MLS #VAFX2224264 Report a problem Bright MLS #VAFX2224264 Report a problem | ||
| 3/24/2025 | Pending sale | $794,900$406/sqft |
Source: Bright MLS #VAFX2224264 Report a problem | ||
| 3/22/2025 | Listed for sale | $794,900+59.6%$406/sqft |
Source: Bright MLS #VAFX2224264 Report a problem | ||
| 8/17/2007 | Sold | $498,000+156.7%$254/sqft |
Source: Public Record Report a problem | ||
| 4/30/1999 | Sold | $194,000+7.8%$99/sqft |
Source: Public Record Report a problem | ||
| 9/1/1994 | Sold | $179,900$92/sqft |
Source: Public Record Report a problem | ||
Public tax history
| Year | Property taxes | Tax assessment |
|---|---|---|
| 2025 | $8,175 +7.8% | $707,170 +8% |
| 2024 | $7,585 +2.7% | $654,750 |
| 2023 | $7,389 +5.1% | $654,750 +6.5% |
| 2022 | $7,027 | $614,530 +12.6% |
| 2021 | -- | $545,880 +9.3% |
| 2020 | $5,909 +1.1% | $499,320 +1.1% |
| 2019 | $5,844 +1.5% | $493,830 +1.5% |
| 2018 | $5,761 +7.1% | $486,760 +5.1% |
| 2017 | $5,378 +3.3% | $463,200 +3.1% |
| 2016 | $5,205 +2% | $449,300 -1.8% |
| 2015 | $5,105 +2.8% | $457,440 +2.5% |
| 2014 | $4,968 | $446,140 +7.7% |
| 2013 | -- | $414,090 +3.5% |
| 2012 | -- | $400,130 +3.1% |
| 2011 | -- | $388,170 +1.2% |
| 2010 | -- | $383,650 -4.9% |
| 2009 | -- | $403,340 -10.7% |
| 2008 | -- | $451,450 -5.1% |
| 2007 | -- | $475,950 +74% |
| 2003 | -- | $273,560 +14.7% |
| 2002 | -- | $238,560 +13% |
| 2001 | -- | $211,115 |
Find assessor info on the county website
Neighborhood: Greenbriar
Nearby homes
- $704,1004 bd2 ba1.5k sqft13127 Pavilion Ln, Fairfax, VA 22033Off Market

- $851,5004 bd3 ba2.3k sqft4105 Peony Way, Fairfax, VA 22033Off Market
- $800,0004 bd2 ba1.9k sqft13133 Pavilion Ln, Fairfax, VA 22033Sold

- $792,0004 bd3 ba1.9k sqft13123 Pavilion Ln, Fairfax, VA 22033Off Market
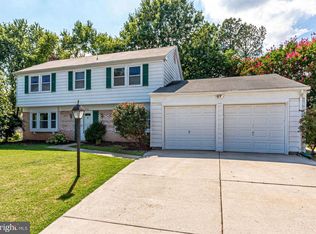
- $711,1003 bd2 ba1.5k sqft13120 Penndale Ln, Fairfax, VA 22033Off Market
- $763,0004 bd2 ba1.9k sqft13128 Pavilion Ln, Fairfax, VA 22033Off Market
- $849,5004 bd2 ba2.2k sqft4104 Peony Way, Fairfax, VA 22033Off Market
- $900,0004 bd3 ba2.9k sqft13130 Pavilion Ln, Fairfax, VA 22033Sold
Nearby schools
GreatSchools rating
- 9/10Greenbriar West Elementary SchoolGrades: PK-6Distance: 0.4 mi
- 10/10Rocky Run Middle SchoolGrades: 7-8Distance: 0.7 mi
- 9/10Chantilly High SchoolGrades: 9-12Distance: 0.5 mi
Schools provided by the listing agent
- Elementary: Greenbriar West
- Middle: Rocky Run
- High: Chantilly
- District: Fairfax County Public Schools
Source: Bright MLS. This data may not be complete. We recommend contacting the local school district to confirm school assignments for this home.
Get a cash offer in 3 minutes
Find out how much your home could sell for in as little as 3 minutes with a no-obligation cash offer.
Estimated market value
$806,200
Get a cash offer in 3 minutes
Find out how much your home could sell for in as little as 3 minutes with a no-obligation cash offer.
Estimated market value
$806,200
- Virginia
- Fairfax County
- Fairfax
- 22033
- Greenbriar
- 4103 Peony Way
