Located on 3 acres at the corner of Hanks Trail & Richmond RD is where city meets country. 4103 Richmond Rd is a single-story residence offering 2,778 ft² of living space across 3 bedrooms, 3 bathrooms, open concept living/kitchen/dining, sun room, pantry, & laundry room. Rich hardwood flooring flows throughout the home with 10' ceilings, creating a warm and cohesive aesthetic. The gourmet kitchen is a standout feature, showcasing custom wood cabinetry, a decorative carved range hood, epoxy countertops, glass-front upper cabinets, under cabinet lighting, pull out mixer rack, and Frigidaire stainless steel appliances including a gas 5 burner cooktop, & elevated dishwasher. The adjacent dining area is accented by crown molding and large windows. The living room features vaulted ceilings and abundant natural light from multiple windows. The primary bedroom includes a tray ceiling with accent lighting, a ceiling fan with chandelier, and hardwood floors. The primary suite includes a huge walk in shower with 2 entries, 3 shower heads, custom flooring, plus a custom clawfoot soaking tub. The epoxy countertop vanity has double sinks and custom storage below. The primary closet is one of a kind with multiple shelves, racks, & double rows of hanging space. Secondary bedrooms also feature hardwood floors and ceiling fans. The bathrooms are clean and functional, with updated vanities and tile flooring. The laundry room includes a utility sink, Bosch tankless water heater, water softener, geo thermal heat/air unit, and shelving. A 26'x26' attached garage is another great feature. This well-appointed home combines classic architectural details with practical amenities throughout. The wood fenced backyard is supported by concrete footing and structural pipe. In addition a storage building offers storage and also houses the water well for watering the lawn. The elevated concrete porch is great for relaxation. The owners planned had plans for a pool and thoughtfully added a full bathroom with exterior access only. The home has a brick & stucco exterior and CertainTeed Landmark 30 year shingle installed in 2022 when this entire home was renovated. The front of the home features a covered parking area, circle drive, and in encompassed by vinyl fencing. The 40x50x12 red iron steel building is perfect for storing recreational vehicles or automobiles. The building has a 12x12 door, 110v & 240v electric. Another added feature is a large grid of solar panels to assist with lowering rising energy costs.
For sale
Price cut: $15K (8/21)
$510,000
4103 Richmond Rd, Woodward, OK 73801
3beds
2,778sqft
Single Family Residence
Built in ----
-- sqft lot
$490,100 Zestimate®
$184/sqft
$-- HOA
What's special
Glass-front upper cabinetsSun roomCustom clawfoot soaking tubBrick and stucco exteriorCovered parking areaLaundry roomEpoxy countertops
- 19 days |
- 593 |
- 24 |
Likely to sell faster than
Zillow last checked:
Listing updated:
Listed by:
Buck Hutchens 580-273-3202,
Smith & Co R E Marketing Professionals LLC
Source: Northwest Oklahoma AOR,MLS#: 20261032
Facts & features
Interior
Bedrooms & bathrooms
- Bedrooms: 3
- Bathrooms: 4
- Full bathrooms: 3
- 1/2 bathrooms: 1
Dining room
- Features: Kitchen/Dining Combo, Living/Dining Combo
Heating
- Geothermal
Cooling
- Geothermal
Appliances
- Included: Gas Oven/Range, Microwave, Dishwasher, Disposal, Trash Compactor, Vented Exhaust Fan, Refrigerator, Tankless Water Heater
Features
- Ceiling Fan(s), Pantry, Kitchen Island, Family Room, Inside Utility
- Flooring: Hardwood, Ceramic Tile
- Windows: Shades/Blinds
- Has fireplace: Yes
- Fireplace features: Living Room, Gas Log
Interior area
- Total interior livable area: 2,778 sqft
- Finished area above ground: 2,778
Property
Parking
- Total spaces: 2
- Parking features: Attached, Garage Door Opener
- Attached garage spaces: 2
Features
- Levels: One
- Stories: 1
- Entry location: Central Entry
- Fencing: Wood
Lot
- Features: Trees, Corner Lot, Acreage: 2 up to 5 Acres
Details
- Additional structures: Shed(s)
- Parcel number: 04100222N21W440200
- Zoning: C1
Construction
Type & style
- Home type: SingleFamily
- Architectural style: Ranch
- Property subtype: Single Family Residence
Materials
- Brick Veneer, Brick & Wood Siding, Stucco, Insulation(Full)
- Foundation: Raised
- Roof: Composition
Condition
- 51 Years to 70 Years,Excellent
- New construction: No
- Major remodel year: 2022
Utilities & green energy
- Sewer: Septic Tank
- Water: Public, Well
Community & HOA
Community
- Subdivision: City Of Woodward
HOA
- Has HOA: No
Location
- Region: Woodward
Financial & listing details
- Price per square foot: $184/sqft
- Tax assessed value: $196,460
- Annual tax amount: $1,973
- Price range: $510K - $510K
- Date on market: 8/2/2026
- Listing terms: FHA,VA Loan,Conventional,Cash
- Road surface type: Asphalt
Estimated market value
$490,100
$466,000 - $515,000
$1,347/mo
Price history
| Date | Event | Price |
|---|---|---|
| 8/21/2026 | Price change | $510,000-2.9%$184/sqft |
Source:  Northwest Oklahoma AOR #20261032 Report a problem Northwest Oklahoma AOR #20261032 Report a problem | ||
| 8/2/2026 | Listed for sale | $525,000+156.1%$189/sqft |
Source: Northwest Oklahoma AOR #20261032 Report a problem | ||
| 12/15/2017 | Sold | $205,000$74/sqft |
Source: Public Record Report a problem | ||
Public tax history
| Year | Property taxes | Tax assessment |
|---|---|---|
| 2025 | $1,961 +6.4% | $21,610 +5% |
| 2024 | $1,843 -1.9% | $20,582 +0% |
| 2023 | $1,878 +8.3% | $20,581 +10.2% |
| 2022 | $1,734 -9.3% | $18,668 -11.7% |
| 2021 | $1,911 -0.7% | $21,137 |
| 2020 | $1,925 -3.8% | $21,137 -5.7% |
| 2019 | $2,002 +100.8% | $22,423 +87.5% |
| 2017 | $997 -0.1% | $11,959 -0.1% |
| 2016 | $999 +4.1% | $11,975 |
| 2015 | $960 +24.5% | $11,975 +22% |
| 2014 | $770 -2.9% | $9,812 +3% |
| 2013 | $794 +2.5% | $9,526 |
| 2012 | $774 -1.3% | $9,526 |
| 2011 | $785 +0.5% | $9,526 |
| 2010 | $781 | $9,526 |
| 2009 | $781 +12.4% | $9,526 |
| 2008 | $695 -3.2% | $9,526 |
| 2007 | $718 | $9,526 |
Find assessor info on the county website
Monthly payment
Est. payment
Payment breakdown
Explore the cost of this home by adjusting the details. Changes won't be saved.Climate risks
Neighborhood: 73801
Nearby schools
GreatSchools rating
- 4/10Woodward Early Childhood CenterGrades: PK-KDistance: 0.8 mi
- 6/10Woodward Middle SchoolGrades: 7-8Distance: 2.1 mi
- 7/10Woodward High SchoolGrades: 9-12Distance: 1.5 mi
Schools provided by the listing agent
- District: Woodward
Source: Northwest Oklahoma AOR. This data may not be complete. We recommend contacting the local school district to confirm school assignments for this home.
- $11,7912 bd1 ba910 sqft4102 Richmond Rd, Woodward, OK 73801Off Market
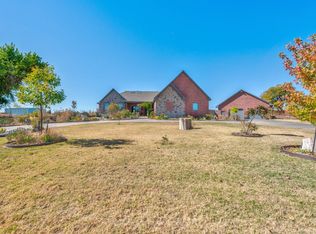
- $550,0003 bd3 ba3.2k sqft3925 Richmond Rd, Woodward, OK 73801Sold
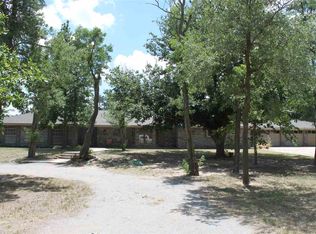
- $247,4003 bd3 ba-- sqft2629 Hanks Trl, Woodward, OK 73801Off Market
- $274,1003 bd2 ba2.4k sqft2629 Hanks Trl, Woodward, OK 73801Off Market
- $320,1003 bd2 ba2.1k sqft4000 Richmond Rd, Woodward, OK 73801Off Market
- $13,906-- bd-- ba-- sqft4000 Richmond Rd, Woodward, OK 73801Off Market
- $141,0003 bd1 ba1.7k sqft2624 Hanks Trl, Woodward, OK 73801Off Market
- $348,0004 bd2 ba1.9k sqft3940 Richmond Rd, Woodward, OK 73801Off Market
A local agent can set up tours, give advice and negotiate with sellers.
Similar homes
- $465,0004 bd4 ba3.2k sqft2316 Christi Ct, Woodward, OK 73801For Sale
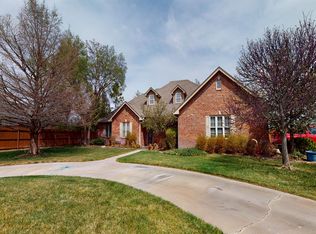 MLS ID #20260379, Brian Cook, Advanced Real Estate Advisors. Northwest Oklahoma AOR
 - $425,0005 bd5 ba4.1k sqft3710 22nd St, Woodward, OK 73801For Sale
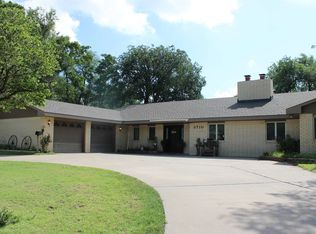 MLS ID #20260969, Linda Freeman, Torch Realty. Northwest Oklahoma AOR
 - $375,0003 bd2 ba1.9k sqft4109 22nd St, Woodward, OK 73801For Sale
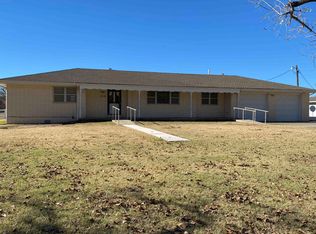 MLS ID #20251617, Kenny Snider, Excel Realty Group. Northwest Oklahoma AOR
 - $344,9005 bd3 ba3.3k sqft1625 Enterprise Ave, Woodward, OK 73801For Sale
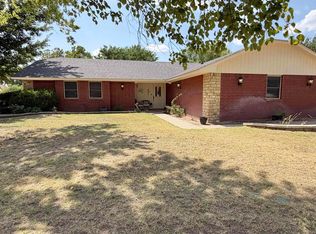 MLS ID #20261025, Cale Oliver, The Woodward Real Estate Co. Northwest Oklahoma AOR
 - $480,0003 bd2 ba1.8k sqft38368 S County Road 195, Woodward, OK 73801For SaleMLS ID #11398563, Kenton Baird, Northwest Real Estate LLC. My State MLS
- $270,0002 bd3 ba1.9k sqft2416 Brentford Pl, Woodward, OK 73801For SaleMLS ID #20260879, Paula Watson, Smith & Co R E Marketing Professionals LLC. Northwest Oklahoma AOR
- $330,0004 bd2 ba3.2k sqft602 Flat Creek Cir, Woodward, OK 73801For SaleMLS ID #20261009, Buck Hutchens, Smith & Co R E Marketing Professionals LLC. Northwest Oklahoma AOR
- $325,0003 bd2 ba1.9k sqft508 Post Rd, Woodward, OK 73801For Sale By Owner
- $339,0004 bd3 ba2.9k sqft1614 Broadmoor Dr, Woodward, OK 73801For Sale By Owner
- $269,0004 bd2 ba2.1k sqft4714 Cottonwood St, Woodward, OK 73801For SaleMLS ID #20260032, Kyle Johnson, The Woodward Real Estate Co. Northwest Oklahoma AOR
- $345,0003 bd2 ba1.8k sqft58301 S County Road 208, Vici, OK 73859For SaleMLS ID #11777852, Skyler Sander, Berny Sander. My State MLS
