Skip main navigation
Sold for $585,000
  • $585,000

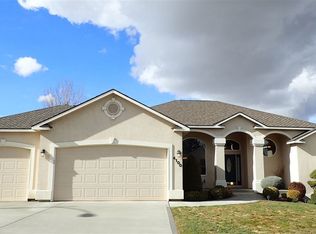
    4103 S Green St, Kennewick, WA 99337

    5beds
    2,457sqft
    Single Family Residence
    Built in 1997
    0.35 Acres Lot
    $583,600 Zestimate®
    $238/sqft
    $3,460 Estimated rent

    Home value

    $583,600

    $554,000 - $619,000

    $3,460/mo

    Zestimate® history
    Loading
    Loading...

    Owner options

    List your home for rent

    $3,460/mo

    Rent Zestimate®

    Find your next renter with Zillow Rental Manager. Plus, with online applications, you can quickly screen prospective tenants – for free.

    Learn more

    $3,460/mo

    Rent Zestimate®

    Refinance and save

    $3,868/mo

    Est. payment

    Refinancing to a lower rate could help reduce your monthly payments and save thousands over the life of the loan.

    See today's rates

    $3,868/mo

    Est. payment

    Explore your selling options

    Work with a Zillow partner agent

    Leverage their expertise and Zillow's premium Showcase listings to get your home seen by more buyers.

    Get started

    List with your own agent

    Get your home in front of millions of buyers by listing it on Zillow.

    Learn how to do it

    Sell it yourself

    Take full control of how buyers see your home on Zillow by listing For Sale by Owner (FSBO).

    List your home

    What's special

    Mature landscapingLarge inset sinkThree car garageWalk-in closetSpacious fully fenced backyardRelaxing soaker tubPull-out pantry cabinetry
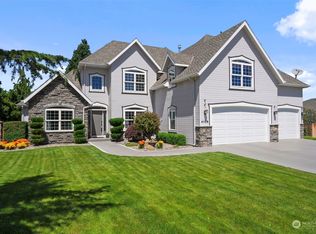
    MLS# 290333 If space, versatility, and timeless comfort are at the top of your list, this exceptional home truly delivers. Located in a sought-after Kennewick golf course community, this home offers a refined yet functional lifestyle with space for everything—family, guests, hobbies, and more. Offering 5 spacious bedrooms and 3 full bathrooms, the thoughtfully designed layout provides room for every lifestyle need—from growing families to guests and work-from-home flexibility. An upgraded chef’s kitchen anchors the home, showcasing abundant counter space, a wall oven, gas cooktop, pull-out pantry cabinetry, wine refrigerator, and a large inset sink—perfectly appointed for both everyday living and effortless entertaining.A main-level bedroom with a nearby full bath offers ideal accommodations for guests or a private home office. Four additional bedrooms upstairs including the primary suite with dual sinks, walk-in closet and a relaxing soaker tub. Enjoy the Tri-Cities sunshine in the spacious fully fenced backyard, where mature landscaping creates a peaceful setting for summer barbecues and outdoor gatherings. With a three car garage, updates throughout, and room for everyone this home is a must see!

    Zillow last checked:

    Listing updated:

    Listed by:

    Kayla Pratt 509-220-5188,

    Windermere Group One/Tri-Cities

    Bought with:

    Ethan Boisselle, 26000187

    Berkshire Hathaway Hm Serv Central WA Real Estate

    Source: PACMLS,MLS#: 290333MLS Logo

    Facts & features

    Interior

    Bedrooms & bathrooms
    • Bedrooms: 5
    • Bathrooms: 3
    • Full bathrooms: 3
    Heating
    • Forced Air, Gas, Furnace
    Cooling
    • Central Air
    Appliances
    • Included: Cooktop, Dishwasher, Disposal, Microwave, Oven, Wine Cooler, Water Heater
    • Laundry: Sink
    Features
    • Ceiling Fan(s)
    • Flooring: Carpet, Laminate, Tile
    • Windows: Double Pane Windows, Windows - Vinyl
    • Basement: None
    • Number of fireplaces: 1
    • Fireplace features: 1, Gas, Living Room
    Interior area
    • Total structure area: 2,457
    • Total interior livable area: 2,457 sqft

    Property

    Parking
    • Total spaces: 3
    • Parking features: Attached, 3 car
    • Attached garage spaces: 3
    Features
    • Levels: 2 Story
    • Stories: 2
    • Patio & porch: Patio/Open
    • Exterior features: Irrigation
    • Fencing: Fenced
    Lot
    • Size: 0.35 Acres
    • Features: Plat Map - Approved
    Details
    • Parcel number: 115894060003004
    • Zoning description: Residential

    Construction

    Type & style
    • Home type: SingleFamily
    • Property subtype: Single Family Residence
    Materials
    • Trim - Brick, Lap
    • Foundation: Concrete, Crawl Space
    • Roof: Comp Shingle
    Condition
    • Existing Construction (Not New)
    • New construction: No
    • Year built: 1997

    Utilities & green energy

    • Water: Public
    • Utilities for property: Sewer Connected

    Community & neighborhood

    Location
    • Region: Kennewick
    • Subdivision: Canyon Lk

    HOA & financial

    HOA
    • Has HOA: Yes
    • HOA fee: $360 annually

    Other

    Other facts
    • Listing terms: Cash,Conventional,FHA,VA Loan
    • Road surface type: Paved

    Price history

    DateEventPrice
    4/10/2026Sold$585,000$238/sqft
    Source: PACMLS #290333 Report a problem
    3/5/2026Pending sale$585,000$238/sqft
    Source: PACMLS #290333 Report a problem
    2/6/2026Listed for sale$585,000-0.8%$238/sqft
    Source: PACMLS #290333 Report a problem
    11/13/2025Listing removed$590,000$240/sqft
    Source: PACMLS #285951 Report a problem
    8/5/2025Price change$590,000-1.7%$240/sqft
    Source: PACMLS #285951 Report a problem
    7/18/2025Listed for sale$599,900+6.2%$244/sqft
    Source: PACMLS #285951 Report a problem
    4/5/2024Sold$565,000$230/sqft
    Source: PACMLS #272861 Report a problem
    1/22/2024Price change$565,000-0.7%$230/sqft
    Source: PACMLS #272861 Report a problem
    12/14/2023Listed for sale$569,000$232/sqft
    Source: PACMLS #272861 Report a problem

    Public tax history

    YearProperty taxesTax assessment
    2024$3,800 +0.5%$473,820
    2023$3,781 +22.5%$473,820 +8.8%
    2022$3,086 -20.8%$435,660 +9%
    2021$3,894 +3.2%$399,510 +6.4%
    2020$3,774 +2.2%$375,400 +6.9%
    2019$3,693 +5.9%$351,300 +3.6%
    2018$3,488 -4.6%$339,250 +16.6%
    2017$3,658 +28.9%$291,040 +20.5%
    2016$2,839 $241,560
    2015$2,839 -0.7%$241,560
    2014$2,860 $241,560
    2013$2,860 $241,560
    2012-- $241,560
    2011-- $241,560 +5.8%
    2010-- $228,250
    2009-- $228,250
    2008-- --
    2007-- --
    2006-- --

    Find assessor info on the county website

    Neighborhood: 99337

    Nearby schools

    GreatSchools rating
    Schools provided by the listing agent
    • District: Kennewick

    Source: PACMLS. This data may not be complete. We recommend contacting the local school district to confirm school assignments for this home.

    Get pre-qualified for a loan
    At Zillow Home Loans, we can pre-qualify you in as little as 5 minutes with no impact to your credit score.

    An equal housing lender. NMLS #10287.

    Sell for more on Zillow
    Get a Zillow Showcase℠ listing at no additional cost and you could sell for .
    $583,600
    2% more
    +$11,672
    With Zillow Showcase(estimated)
    $595,272