Looking for a lifestyle that offers virtually everything you need within a short walk, including entertainment, dining, shopping, medical and dental, veterinary, child care, open space access, award winning Cherry Creek Schools, etc.? STUNNING and EXPANSIVE mountain and sunset views from inside and outside of the home. No rear neighbors. Walking paths for cool morning/evening strolls with the family and/or pups. Already enjoy or want to learn disc golf or pickle ball? Just step through your backyard to the large, beautifully maintained open space, bring your racquet or frisbee, and get to know your neighbors, or simply find some space for solitude.
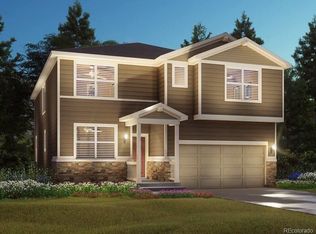
Inside you'll find an open and very thoughtfully designed main floor with a dedicated office, 1/2 bath, large kitchen with island and dining space, along with a grand room, where you can admire the views and enjoy the warmth of your fireplace during Colorado's gorgeous winter months. Upstairs are four bedrooms, including a very generous master suite (with stunning front range views), and upper-level laundry for added convenience.
The home also boasts a full-footprint, unfinished basement with plumbing rough-ins and egress windows, providing ample opportunity for personalized design. For peace of mind, the roof was replaced in 2024, and all mechanicals have been consistently maintained and recently serviced.
Give Tony a call, and let's get you in to see this spectacular home, before the next buyer beats you to it!
Sold for $642,500
Zillow last checked:
Listing updated:
Bought with:
Erik Denning, 100002363
Redfin Corporation
Source: REcolorado as distributed by MLS GRID,MLS#: 8441319
Price history
| Date | Event | Price |
|---|---|---|
| 8/20/2026 | Sold | $642,500-1.9%$162/sqft |
Source:  REcolorado as distributed by MLS GRID #8441319 Report a problem REcolorado as distributed by MLS GRID #8441319 Report a problem | ||
| 7/27/2026 | Pending sale | $655,000$165/sqft |
Source: REcolorado as distributed by MLS GRID #8441319 Report a problem | ||
| 7/23/2026 | Price change | $655,000-2.2%$165/sqft |
Source: REcolorado as distributed by MLS GRID #8441319 Report a problem | ||
| 7/7/2026 | Price change | $670,000-2.2%$169/sqft |
Source: REcolorado as distributed by MLS GRID #8441319 Report a problem | ||
| 6/21/2026 | Price change | $685,000-2.1%$173/sqft |
Source: REcolorado as distributed by MLS GRID #8441319 Report a problem | ||
| 6/12/2026 | Listed for sale | $700,000+34.6%$177/sqft |
Source: REcolorado as distributed by MLS GRID #8441319 Report a problem | ||
| 4/10/2020 | Sold | $520,000+0%$131/sqft |
Source: Public Record Report a problem | ||
| 3/4/2020 | Pending sale | $519,990$131/sqft |
Source: Kerrie A. Young (independent) #7539695 Report a problem | ||
| 3/4/2020 | Price change | $519,990-0.8%$131/sqft |
Source: Kerrie A. Young (independent) #7539695 Report a problem | ||
| 2/26/2020 | Price change | $524,420+0.9%$132/sqft |
Source: Meritage Homes Report a problem | ||
| 2/20/2020 | Price change | $519,990-5.6%$131/sqft |
Source: Meritage Homes Report a problem | ||
| 2/18/2020 | Price change | $550,930+0.5%$139/sqft |
Source: Meritage Homes Report a problem | ||
| 2/14/2020 | Listed for sale | $547,930$138/sqft |
Source: Meritage Homes Report a problem | ||

Get a cash offer in 3 minutes
Find out how much your home could sell for in as little as 3 minutes with a no-obligation cash offer.
Estimated market value
$638,000
