Skip main navigation
Closed
  • $496,000

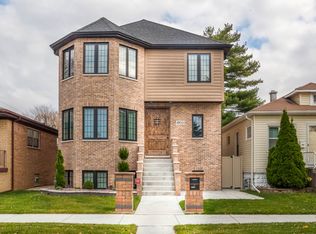
    4103 S Wisconsin Ave, Berwyn, IL 60402

    4beds
    2,760sqft
    Single Family Residence
    Built in 2015
    4,321.15 Square Feet Lot
    $501,700 Zestimate®
    $180/sqft
    $3,990 Estimated rent

    Home value

    $501,700

    $457,000 - $552,000

    $3,990/mo

    Zestimate® history
    Loading
    Loading...

    Owner options

    List your home for rent

    $3,990/mo

    Rent Zestimate®

    Find your next renter with Zillow Rental Manager. Plus, with online applications, you can quickly screen prospective tenants – for free.

    Learn more

    $3,990/mo

    Rent Zestimate®

    Refinance and save

    $3,489/mo

    Est. payment

    Refinancing to a lower rate could help reduce your monthly payments and save thousands over the life of the loan.

    See today's rates

    $3,489/mo

    Est. payment

    Explore your selling options

    Work with a Zillow partner agent

    Leverage their expertise and Zillow's premium Showcase listings to get your home seen by more buyers.

    Get started

    List with your own agent

    Get your home in front of millions of buyers by listing it on Zillow.

    Learn how to do it

    Sell it yourself

    Take full control of how buyers see your home on Zillow by listing For Sale by Owner (FSBO).

    List your home

    What's special

    Finished basementThree-car garageNew landscapingOpen floor planState-of-the-art appliancesHardwood floors
    Welcome to 4103 Wisconsin Ave, a contemporary masterpiece nestled in the heart of Stickney, IL. Built in 2015, this home exudes modern elegance and comfort, designed for those who appreciate the finer things in life. As you enter the home, the warmth of the hardwood floors invites you into a space where every detail has been meticulously crafted. The open floor plan seamlessly connects the living areas, creating an inviting atmosphere that is perfect for entertaining or simply relaxing with loved ones. The heart of the home, the kitchen, is a chef's dream with its sleek design and state-of-the-art appliances, including a brand-new dishwasher installed in 2025. The Trex deck off the kitchen offers an extension of the culinary space, where you can savor your morning coffee or dine al fresco under the stars. Retreat to the serenity of the master bedroom, a sanctuary with its own en-suite bath, promising a spa-like experience every day. The three additional bedrooms provide ample space for family and guests, each room a blank canvas for personal touches. The finished basement offers a versatile area that can be transformed into a home theater, gym, or playroom, while the new HVAC system ensures year-round comfort. The radon mitigation system, installed in 2021, provides peace of mind, ensuring a safe and healthy environment for your family. Outside, the property boasts new landscaping that frames the home in natural beauty. The three-car garage provides plenty of space for vehicles and storage, while the proximity to schools, shopping, and transportation, including trains and highways to downtown Chicago, adds unparalleled convenience to this exceptional home. 4103 Wisconsin Ave is more than just a house; it's a haven where every moment is a cherished memory in the making. Don't miss the opportunity to make this dream home your reality.

    Zillow last checked:

    Listing updated:

    Listing courtesy of:

    Catherine Simon-Vobornik 312-501-4048,

    Baird & Warner

    Bought with:

    Martha Ramirez Hernandez

    Smart Home Realty

    Source: MRED as distributed by MLS GRID,MLS#: 12559047MLS Logo

    Facts & features

    Interior

    Bedrooms & bathrooms
    • Bedrooms: 4
    • Bathrooms: 4
    • Full bathrooms: 3
    • 1/2 bathrooms: 1
    Primary bedroom
    • Features: Flooring (Hardwood), Window Treatments (Blinds), Bathroom (Full)
    • Level: Second
    • Area: 208 Square Feet
    • Dimensions: 16X13
    Bedroom 2
    • Features: Flooring (Hardwood), Window Treatments (Blinds)
    • Level: Second
    • Area: 143 Square Feet
    • Dimensions: 13X11
    Bedroom 3
    • Features: Flooring (Hardwood), Window Treatments (Blinds)
    • Level: Second
    • Area: 182 Square Feet
    • Dimensions: 14X13
    Bedroom 4
    • Features: Flooring (Hardwood), Window Treatments (Blinds)
    • Level: Second
    • Area: 154 Square Feet
    • Dimensions: 14X11
    Dining room
    • Features: Flooring (Hardwood), Window Treatments (Blinds)
    • Level: Main
    • Area: 182 Square Feet
    • Dimensions: 14X13
    Family room
    • Features: Flooring (Carpet)
    • Level: Basement
    • Area: 936 Square Feet
    • Dimensions: 39X24
    Foyer
    • Features: Flooring (Hardwood)
    • Level: Main
    • Area: 56 Square Feet
    • Dimensions: 8X7
    Kitchen
    • Features: Kitchen (Pantry-Closet, Granite Counters), Flooring (Hardwood), Window Treatments (Blinds)
    • Level: Main
    • Area: 180 Square Feet
    • Dimensions: 15X12
    Laundry
    • Features: Flooring (Hardwood)
    • Level: Main
    • Area: 30 Square Feet
    • Dimensions: 6X5
    Living room
    • Features: Flooring (Hardwood), Window Treatments (Blinds)
    • Level: Main
    • Area: 300 Square Feet
    • Dimensions: 25X12
    Office
    • Features: Flooring (Carpet)
    • Level: Basement
    • Area: 88 Square Feet
    • Dimensions: 11X8
    Other
    • Features: Flooring (Other)
    • Level: Basement
    • Area: 90 Square Feet
    • Dimensions: 10X9
    Heating
    • Natural Gas, Forced Air
    Cooling
    • Central Air
    Appliances
    • Included: Range, Dishwasher, Refrigerator, Washer, Dryer, Stainless Steel Appliance(s)
    • Laundry: Main Level, Gas Dryer Hookup, In Unit, Sink
    Features
    • Cathedral Ceiling(s)
    • Flooring: Hardwood
    • Windows: Screens
    • Basement: Finished,Full,Walk-Out Access
    • Attic: Pull Down Stair
    Interior area
    • Total structure area: 0
    • Total interior livable area: 2,760 sqft

    Property

    Parking
    • Total spaces: 3
    • Parking features: Off Alley, Garage Door Opener, Yes, Garage Owned, Detached, Garage
    • Garage spaces: 3
    • Has uncovered spaces: Yes
    Accessibility
    • Accessibility features: No Disability Access
    Features
    • Stories: 2
    • Patio & porch: Deck, Patio
    • Fencing: Fenced
    Lot
    • Size: 4,321 sqft
    • Dimensions: 33 x 131
    • Features: Landscaped
    Details
    • Parcel number: 19061130020000
    • Special conditions: Corporate Relo
    • Other equipment: Ceiling Fan(s), Sump Pump

    Construction

    Type & style
    • Home type: SingleFamily
    • Architectural style: Contemporary
    • Property subtype: Single Family Residence
    Materials
    • Brick, Cedar
    • Foundation: Concrete Perimeter
    • Roof: Asphalt
    Condition
    • New construction: No
    • Year built: 2015

    Utilities & green energy

    • Electric: Circuit Breakers, 200+ Amp Service
    • Sewer: Public Sewer, Storm Sewer
    • Water: Lake Michigan, Public

    Community & neighborhood

    Community
    • Community features: Curbs, Sidewalks, Street Lights, Street Paved
    Location
    • Region: Berwyn

    HOA & financial

    HOA
    • Services included: None

    Other

    Other facts
    • Listing terms: FHA
    • Ownership: Fee Simple

    Price history

    DateEventPrice
    4/28/2026Sold$496,000-0.8%$180/sqft
    Source: MRED as distributed by MLS GRID #12559047 Report a problem
    3/21/2026Contingent$500,000$181/sqft
    Source: MRED as distributed by MLS GRID #12559047 Report a problem
    3/11/2026Listed for sale$500,000+3233.3%$181/sqft
    Source: MRED as distributed by MLS GRID #12559047 Report a problem
    1/15/2010Sold$15,000$5/sqft
    Source: MRED as distributed by MLS GRID #07061797 Report a problem

    Public tax history

    Tax history is unavailable.

    Neighborhood: 60402

    Nearby schools

    GreatSchools rating
    Schools provided by the listing agent
    • High: J Sterling Morton West High Scho
    • District: 103

    Source: MRED as distributed by MLS GRID. This data may not be complete. We recommend contacting the local school district to confirm school assignments for this home.

    Get a cash offer in 3 minutes
    Find out how much your home could sell for in as little as 3 minutes with a no-obligation cash offer.
    Estimated market value
    $501,700
    Get a cash offer in 3 minutes
    Find out how much your home could sell for in as little as 3 minutes with a no-obligation cash offer.
    Estimated market value
    $501,700