Step into style with this brand-new detached condo, offering 732 square feet of beautifully finished living space in a boutique 8-home community. Perfectly sized and thoughtfully designed, this home is big on character and quality. Highlights Include: Airy, open floor plan with a seamless living + kitchen space...Gorgeous natural and white two-toned cabinetry...Upscale gold fixtures and hardware for a warm, refined touch...Sleek granite countertops and stainless steel appliances...Durable luxury vinyl plank flooring throughout...Convenient main-level half bath... Upstairs: a bright primary suite, full bath, and a second bedroom... Private fenced patio space—ideal for relaxing or entertaining...Includes washer, dryer, and fridge... Every home in this one-of-a-kind collection has its own unique design—crafted with intention and built to stand out. ALSO!!! First 6 units to sell come with a parking spot at no aditional charge... EV Charging station on site.
Sold
$313,400
4103 SE Olsen St #4, Milwaukie, OR 97222
2beds
732sqft
Residential, Condominium
Built in 2025
-- sqft lot
$312,000 Zestimate®
$428/sqft
$1,976 Estimated rent
Home value
$312,000
$296,000 - $331,000
$1,976/mo
Zestimate® history
Owner options
List your home for rent
$1,976/mo
Rent Zestimate®
Find your next renter with Zillow Rental Manager. Plus, with online applications, you can quickly screen prospective tenants – for free.
$1,976/mo
Rent Zestimate®
Refinance and save
$1,966/mo
Est. payment
Refinancing to a lower rate could help reduce your monthly payments and save thousands over the life of the loan.
$1,966/mo
Est. payment
Explore your selling options
Work with a Zillow partner agent
Leverage their expertise and Zillow's premium Showcase listings to get your home seen by more buyers.
Get startedList with your own agent
Get your home in front of millions of buyers by listing it on Zillow.
Learn how to do itSell it yourself
Take full control of how buyers see your home on Zillow by listing For Sale by Owner (FSBO).
List your homeWhat's special
Sleek granite countertopsSecond bedroomBright primary suiteStainless steel appliancesConvenient main-level half bath
Zillow last checked:
Listing updated:
Listed by:
Jamie Scott 503-516-7835,
John L. Scott Portland South
Bought with:
Jamie Scott, 200507381
John L. Scott Portland South
Source: RMLS (OR),MLS#: 429026744
Facts & features
Interior
Bedrooms & bathrooms
- Bedrooms: 2
- Bathrooms: 2
- Full bathrooms: 1
- Partial bathrooms: 1
- Main level bathrooms: 1
Rooms
- Room types: Laundry, Bedroom 2, Dining Room, Family Room, Kitchen, Living Room, Primary Bedroom
Primary bedroom
- Features: Bathroom, Closet, Suite, Wallto Wall Carpet
- Level: Upper
Bedroom 2
- Features: Closet, Wallto Wall Carpet
- Level: Main
Kitchen
- Features: Eat Bar, Granite, Laminate Flooring
- Level: Main
Living room
- Features: Laminate Flooring
- Level: Main
Heating
- Mini Split
Cooling
- Has cooling: Yes
Appliances
- Included: Dishwasher, Disposal, Free-Standing Range, Free-Standing Refrigerator, Microwave, Plumbed For Ice Maker, Stainless Steel Appliance(s), Washer/Dryer, Electric Water Heater
- Laundry: Laundry Room
Features
- Granite, Closet, Eat Bar, Bathroom, Suite
- Flooring: Wall to Wall Carpet, Laminate
- Windows: Vinyl Frames
- Basement: Crawl Space
Interior area
- Total structure area: 732
- Total interior livable area: 732 sqft
Property
Parking
- Parking features: On Street, Condo Garage (Other)
- Has uncovered spaces: Yes
Features
- Stories: 2
- Patio & porch: Porch
- Fencing: Fenced
Lot
- Features: Level
Details
- Parcel number: New Construction
Construction
Type & style
- Home type: Condo
- Property subtype: Residential, Condominium
Materials
- Cement Siding
- Foundation: Concrete Perimeter
- Roof: Composition
Condition
- New Construction
- New construction: Yes
- Year built: 2025
Details
- Warranty included: Yes
Utilities & green energy
- Sewer: Public Sewer
- Water: Public
Community & HOA
HOA
- Has HOA: Yes
- Amenities included: Insurance, Trash
- HOA fee: $48 monthly
Location
- Region: Milwaukie
Financial & listing details
- Price per square foot: $428/sqft
- Date on market: 6/30/2025
- Cumulative days on market: 234 days
- Listing terms: Cash,Conventional
- Road surface type: Paved
Price history
| Date | Event | Price |
|---|---|---|
| 3/20/2026 | Sold | $313,400-7.8%$428/sqft |
Source:  RMLS (OR) #429026744 Report a problem RMLS (OR) #429026744 Report a problem | ||
| 2/19/2026 | Pending sale | $339,999$464/sqft |
Source: RMLS (OR) #429026744 Report a problem | ||
| 12/1/2025 | Listed for sale | $339,999$464/sqft |
Source: RMLS (OR) #429026744 Report a problem | ||
Public tax history
Tax history is unavailable.
Neighborhood: Ardenwald
Nearby homes
- $320,8002 bd2 ba732 sqft4103 SE Olsen St UNIT 1, Portland, OR 97222Sold

- $323,5002 bd2 ba816 sqft4103 SE Olsen St #2, Portland, OR 97222Sold

- $301,0002 bd2 ba816 sqft4103 SE Olsen St #3, Milwaukie, OR 97222Sold
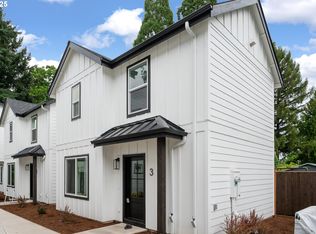
- $347,0002 bd2 ba816 sqft4103 SE Olsen St #8, Milwaukie, OR 97222Sold
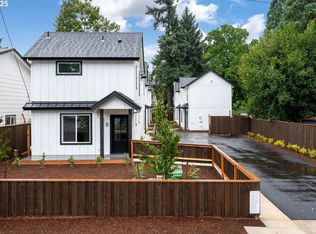
- $438,9003 bd2 ba1.2k sqft4145 SE Olsen St, Milwaukie, OR 97222Off Market
- $301,0001 bd2 ba701 sqft4103 SE Olsen St, Milwaukie, OR 97222Sold
- $386,5002 bd1 ba633 sqft9371 SE 42nd Ave, Milwaukie, OR 97222Off Market
- $562,1004 bd2 ba1.8k sqft4031 SE Olsen St, Milwaukie, OR 97222Off Market
Nearby schools
GreatSchools rating
- 6/10Ardenwald Elementary SchoolGrades: K-5Distance: 0.3 mi
- 3/10Rowe Middle SchoolGrades: 6-8Distance: 1.5 mi
- 2/10Milwaukie High SchoolGrades: 9-12Distance: 1.2 mi
Schools provided by the listing agent
- Elementary: Ardenwald
- Middle: Rowe
- High: Milwaukie
Source: RMLS (OR). This data may not be complete. We recommend contacting the local school district to confirm school assignments for this home.
Get a cash offer in 3 minutes
Find out how much your home could sell for in as little as 3 minutes with a no-obligation cash offer.
Estimated market value
$312,000
Get a cash offer in 3 minutes
Find out how much your home could sell for in as little as 3 minutes with a no-obligation cash offer.
Estimated market value
$312,000
- Oregon
- Clackamas County
- Milwaukie
- 97222
- Ardenwald
- 4103 SE Olsen St Unit 4
Nearby cities
Nearby neighborhoods
Nearby zip codes
Other Milwaukie Topics
