Prime Bentonville location just steps from the Bentonville Community Center, Citizens Park, trails, tennis courts, and top-rated schools! This well-maintained 4-bedroom, 2.5-bath home offers an ideal blend of comfort, functionality, and convenience in one of Bentonville's most sought-after neighborhoods.
The versatile floor plan features a spacious main-level primary suite, large bonus room, and a 3-car garage with abundant storage. The updated kitchen opens seamlessly to the living area, creating a welcoming space for everyday living and entertaining.
A standout feature is the insulated sunroom, perfect for morning coffee, relaxing with a book, hosting guests, or enjoying year-round views of the backyard. Recent updates include a newer roof for added peace of mind.
Conveniently located near the Walmart Home Office, shopping, dining, parks, and schools, this move-in-ready home offers exceptional value and an unbeatable Bentonville lifestyle. Schedule your private showing today!
Sold for $539,000
Zillow last checked:
Listing updated:
Bought with:
John Hurley, SA00098758
eXp Realty NWA Branch
Source: ArkansasOne MLS,MLS#: 1332654 Originating MLS: Northwest Arkansas Board of REALTORS MLS
Originating MLS: Northwest Arkansas Board of REALTORS MLSPrice history
| Date | Event | Price |
|---|---|---|
| 8/13/2026 | Sold | $539,000$210/sqft |
Source:  ArkansasOne MLS #1332654 Report a problem ArkansasOne MLS #1332654 Report a problem | ||
| 6/18/2026 | Price change | $539,000-3.6%$210/sqft |
Source: ArkansasOne MLS #1332654 Report a problem | ||
| 5/27/2026 | Price change | $559,000-2.8%$218/sqft |
Source: ArkansasOne MLS #1332654 Report a problem | ||
| 4/22/2026 | Price change | $575,000-1.7%$224/sqft |
Source: ArkansasOne MLS #1332654 Report a problem | ||
| 4/10/2026 | Price change | $585,000-2.3%$228/sqft |
Source: ArkansasOne MLS #1332654 Report a problem | ||
| 3/17/2026 | Price change | $599,000-1.6%$233/sqft |
Source: ArkansasOne MLS #1332654 Report a problem | ||
| 2/24/2026 | Price change | $609,000-1.8%$237/sqft |
Source: ArkansasOne MLS #1332654 Report a problem | ||
| 1/12/2026 | Listed for sale | $619,900$241/sqft |
Source: ArkansasOne MLS #1332654 Report a problem | ||
Nearby homes
- $548,1004 bd3 ba2.5k sqft4103 SW Summerbrook St, Bentonville, AR 72712Off Market
- $532,4004 bd3 ba2.3k sqft4101 SW Summerbrook St, Bentonville, AR 72712Off Market

- $531,6004 bd3 ba2.3k sqft4101 SW Summerbrook St, Bentonville, AR 72713Off Market
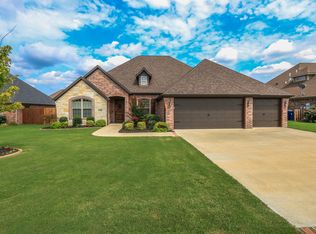
- $655,3004 bd3 ba2.7k sqft4105 SW Summerbrook St, Bentonville, AR 72712Off Market
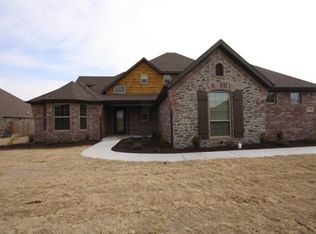
Sell for more on Zillow
Get a Zillow Showcase℠ listing at no additional cost and you could sell for .
$535,200
2% more
+$10,704
With Zillow Showcase(estimated)
$545,904
