One or more photo(s) has been virtually staged. Welcome to your dream home in desirable Northdale. Tucked away in a peaceful, highly sought-after neighborhood with no HOA, this contemporary 4-bedroom, 2-bath split-plan residence is the perfect blend of modern luxury and comfort. Every detail has been thoughtfully remodeled, creating a home that feels brand new. Step inside and be greeted by an open, airy floor plan that flows effortlessly from room to room. Directly off the foyer are spacious living and dining areas flooded by southern exposure sunlight providing a blank canvas for an inspired dining room, office or game room - the possibilities are endless. Move seamlessly into the heart of this home featuring an open-concept living space that merges cooking, dining and lounging areas with an expanded outdoor living space through sliding glass doors shade, privacy and comfort year round awaits. The chef-inspired kitchen is a true showstopper, featuring gleaming quartzite countertops, premium stainless-steel appliances, modern wood, self-close cabinetry, mini beverage and wine refrigerator bars topped by open shelving and a spacious kitchen island promoting functionality and leisure for family and friends. Take the party outside onto the screened-in patio overlooking a sparkling, resurfaced pool—complete with brand-new pool pump for easy maintenance and crystal-clear waters. Inside, the 4 bedrooms and 2 bathrooms all feature modern flooring, marble topped vanities, custom designed showers and new elevated lighting, finishes, doors, fixtures and hardware throughout. Trimmed landscaping and a freshly painted interior and exterior gives this property a modern, contemporary look and curb appeal. A new shingle roof warrantied and installed in October 2025 crowns this home, ensuring peace of mind for years to come. Convenience is key, with schools, shopping, dining, and entertainment just minutes away. This home isn’t just a place to live—it’s a lifestyle upgrade. Don’t miss your chance to own this stunning retreat where every detail shines!
Sold for $550,000
$550,000
4103 SAND LAKE COURT, TAMPA, FL 33624
4beds
1,857sqft
Single Family Residence
Built in 1980
8,250 Square Feet Lot
$544,100 Zestimate®
$296/sqft
$3,020 Estimated rent
Home value
$544,100
$506,000 - $588,000
$3,020/mo
Zestimate® history
Owner options
List your home for rent
$3,020/mo
Rent Zestimate®
Find your next renter with Zillow Rental Manager. Plus, with online applications, you can quickly screen prospective tenants – for free.
$3,020/mo
Rent Zestimate®
Refinance and save
$3,841/mo
Est. payment
Refinancing to a lower rate could help reduce your monthly payments and save thousands over the life of the loan.
$3,841/mo
Est. payment
Explore your selling options
Work with a Zillow partner agent
Leverage their expertise and Zillow's premium Showcase listings to get your home seen by more buyers.
Get startedList with your own agent
Get your home in front of millions of buyers by listing it on Zillow.
Learn how to do itSell it yourself
Take full control of how buyers see your home on Zillow by listing For Sale by Owner (FSBO).
List your homeWhat's special
Modern flooringModern wood self-close cabinetrySouthern exposure sunlightGleaming quartzite countertopsOpen airy floor planOpen-concept living spaceCustom designed showers
Zillow last checked:
Listing updated:
Listed by:
Angela Huber 813-280-4877,
STAR BAY REALTY CORP. 813-533-6467
Bought with:
Stephanie Palmer, 3377007
KELLER WILLIAMS SOUTH TAMPA
Source: Stellar MLS,MLS#: TB8462779 Originating MLS: Suncoast Tampa
Originating MLS: Suncoast Tampa
Facts & features
Interior
Bedrooms & bathrooms
- Bedrooms: 4
- Bathrooms: 2
- Full bathrooms: 2
Rooms
- Room types: Attic, Family Room, Florida Room, Dining Room, Living Room
Primary bedroom
- Features: En Suite Bathroom, Dual Closets
- Level: First
- Area: 225 Square Feet
- Dimensions: 15x15
Bedroom 2
- Features: Dual Closets
- Level: First
- Area: 132 Square Feet
- Dimensions: 12x11
Bedroom 3
- Features: Built-in Closet
- Level: First
- Area: 110 Square Feet
- Dimensions: 11x10
Bedroom 4
- Features: Built-in Closet
- Level: First
- Area: 110 Square Feet
- Dimensions: 11x10
Bathroom 1
- Features: Dual Sinks, En Suite Bathroom, Shower No Tub, Stone Counters, No Closet
- Level: First
Bathroom 2
- Features: Shower No Tub, Single Vanity, Linen Closet
- Level: First
Dining room
- Level: First
- Area: 132 Square Feet
- Dimensions: 12x11
Family room
- Level: First
- Area: 204 Square Feet
- Dimensions: 17x12
Florida room
- Features: Bidet
- Level: First
- Area: 276 Square Feet
- Dimensions: 23x12
Kitchen
- Features: Breakfast Bar, Shower No Tub, Stone Counters, Pantry
- Level: First
- Area: 168 Square Feet
- Dimensions: 14x12
Living room
- Level: First
- Area: 266 Square Feet
- Dimensions: 19x14
Heating
- Electric
Cooling
- Central Air
Appliances
- Included: Convection Oven, Cooktop, Dishwasher, Disposal, Dryer, Electric Water Heater, Exhaust Fan, Freezer, Microwave, Refrigerator, Washer, Wine Refrigerator
- Laundry: In Garage
Features
- Ceiling Fan(s), Kitchen/Family Room Combo, Open Floorplan, Primary Bedroom Main Floor, Solid Wood Cabinets, Split Bedroom, Stone Counters, Thermostat, Walk-In Closet(s)
- Flooring: Ceramic Tile, Luxury Vinyl
- Doors: Sliding Doors
- Windows: Blinds, Double Pane Windows, Window Treatments
- Has fireplace: No
Interior area
- Total structure area: 2,700
- Total interior livable area: 1,857 sqft
Property
Parking
- Total spaces: 2
- Parking features: Driveway, Garage Door Opener, Oversized
- Attached garage spaces: 2
- Has uncovered spaces: Yes
- Details: Garage Dimensions: 21x25
Features
- Levels: One
- Stories: 1
- Patio & porch: Rear Porch, Screened
- Exterior features: Irrigation System, Lighting, Private Yard, Rain Gutters, Sidewalk, Sprinkler Metered
- Has private pool: Yes
- Pool features: Deck, Fiberglass, In Ground, Lighting
- Fencing: Fenced,Vinyl
Lot
- Size: 8,250 Square Feet
- Dimensions: 75 x 110
- Residential vegetation: Mature Landscaping
Details
- Parcel number: U2827180P300001300007.0
- Zoning: PD
- Special conditions: None
Construction
Type & style
- Home type: SingleFamily
- Architectural style: Contemporary
- Property subtype: Single Family Residence
Materials
- Block
- Foundation: Slab
- Roof: Shingle
Condition
- Completed
- New construction: No
- Year built: 1980
Utilities & green energy
- Sewer: Public Sewer
- Water: Public
- Utilities for property: BB/HS Internet Available, Cable Available, Electricity Available, Phone Available, Public, Sprinkler Meter, Underground Utilities, Water Available
Community & HOA
Community
- Features: Deed Restrictions, Golf Carts OK, Golf, Park, Playground, Sidewalks, Tennis Court(s)
- Security: Fire Alarm, Key Card Entry, Security System, Smoke Detector(s)
- Pet fee: $0 monthly
- Subdivision: NORTHDALE SEC E UNIT 5
HOA
- Has HOA: No
Location
- Region: Tampa
Financial & listing details
- Price per square foot: $296/sqft
- Tax assessed value: $391,189
- Annual tax amount: $4,765
- Date on market: 1/16/2026
- Cumulative days on market: 6 days
- Listing terms: Cash,Conventional,FHA,VA Loan
- Ownership: Fee Simple
- Total actual rent: 0
- Electric utility on property: Yes
- Road surface type: Asphalt, Paved
Price history
| Date | Event | Price |
|---|---|---|
| 3/9/2026 | Sold | $550,000-1.8%$296/sqft |
Source:  Stellar MLS #TB8462779 Report a problem Stellar MLS #TB8462779 Report a problem | ||
| 1/23/2026 | Pending sale | $560,000$302/sqft |
Source: Stellar MLS #TB8462779 Report a problem | ||
| 1/16/2026 | Listed for sale | $560,000+103.7%$302/sqft |
Source: Stellar MLS #TB8462779 Report a problem | ||
| 1/9/2018 | Sold | $274,900+0.4%$148/sqft |
Source: Public Record Report a problem | ||
| 11/30/2017 | Price change | $273,900-0.4%$147/sqft |
Source: THE SOMERDAY GROUP PL #T2914841 Report a problem | ||
| 11/20/2017 | Listed for sale | $274,900+22.2%$148/sqft |
Source: THE SOMERDAY GROUP PL #T2914841 Report a problem | ||
| 8/26/2014 | Sold | $224,900$121/sqft |
Source: Stellar MLS #T2706857 Report a problem | ||
| 7/19/2014 | Listed for sale | $224,900+12.4%$121/sqft |
Source: SOLDZ REALTY, INC. #T2706857 Report a problem | ||
| 12/20/2013 | Sold | $200,000-4.3%$108/sqft |
Source: Public Record Report a problem | ||
| 11/3/2013 | Listed for sale | $209,000+78.6%$113/sqft |
Source: RE/MAX ACR ELITE GROUP #T2599336 Report a problem | ||
| 11/29/1999 | Sold | $117,000+35.3%$63/sqft |
Source: Public Record Report a problem | ||
| 10/3/1994 | Sold | $86,500$47/sqft |
Source: Public Record Report a problem | ||
Public tax history
| Year | Property taxes | Tax assessment |
|---|---|---|
| 2025 | $5,179 +8.7% | $279,006 +2.9% |
| 2024 | $4,766 +3.8% | $271,143 +3% |
| 2023 | $4,590 +5% | $263,246 +3% |
| 2022 | $4,370 +1.4% | $255,579 +3% |
| 2021 | $4,311 +2.3% | $248,135 +1.4% |
| 2020 | $4,216 -11% | $244,709 +5.3% |
| 2019 | $4,735 | $232,501 +35.4% |
| 2018 | $4,735 +64.7% | $171,752 -15.8% |
| 2017 | $2,876 +1.5% | $204,100 +23.9% |
| 2016 | $2,834 +1.3% | $164,759 +0.7% |
| 2015 | $2,796 +7% | $163,614 +2.7% |
| 2014 | $2,613 | $159,258 +33.9% |
| 2013 | $2,613 +34.5% | $118,947 +1.7% |
| 2012 | $1,943 -9.6% | $116,959 -7.9% |
| 2011 | $2,150 -1.6% | $126,989 -2% |
| 2010 | $2,184 -26.8% | $129,600 +0.8% |
| 2009 | $2,986 +55% | $128,510 +9.9% |
| 2008 | $1,926 -9.7% | $116,905 +3% |
| 2007 | $2,132 -4% | $113,500 +2.5% |
| 2006 | $2,222 +0.4% | $110,732 +3% |
| 2005 | $2,213 | $107,507 +3% |
| 2004 | -- | $104,376 +1.9% |
| 2003 | -- | $102,430 +2.4% |
| 2002 | -- | $100,029 +1.6% |
| 2001 | -- | $98,454 +7.8% |
| 2000 | $2,522 | $91,343 |
Find assessor info on the county website
Neighborhood: 33624
Nearby homes
- $391,3003 bd2 ba1.3k sqft4105 Sand Lake Ct, Tampa, FL 33624Off Market
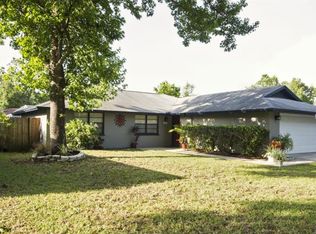
- $458,2003 bd2 ba1.6k sqft4101 Sand Lake Ct, Tampa, FL 33624Off Market
- $466,1003 bd2 ba1.8k sqft16532 Forestlake Dr, Tampa, FL 33624Off Market
- $464,8004 bd2 ba1.8k sqft16534 Forestlake Dr, Tampa, FL 33624Off Market
- $493,0004 bd2 ba1.8k sqft16530 Forestlake Dr, Tampa, FL 33624Off Market
- $450,2003 bd2 ba1.6k sqft4107 Sand Lake Ct, Tampa, FL 33624Off Market
- $441,8003 bd2 ba1.6k sqft16526 Silverhill Dr, Tampa, FL 33624Off Market
- $466,6004 bd3 ba1.7k sqft4104 Sand Lake Ct, Tampa, FL 33624Off Market
Nearby schools
GreatSchools rating
- 8/10Claywell Elementary SchoolGrades: PK-5Distance: 1 mi
- 6/10Hill Middle SchoolGrades: 6-8Distance: 2.3 mi
- 6/10Gaither High SchoolGrades: 9-12Distance: 0.6 mi
Schools provided by the listing agent
- Elementary: Claywell-HB
- Middle: Hill-HB
- High: Gaither-HB
Source: Stellar MLS. This data may not be complete. We recommend contacting the local school district to confirm school assignments for this home.
Get a cash offer in 3 minutes
Find out how much your home could sell for in as little as 3 minutes with a no-obligation cash offer.
Estimated market value
$544,100
Get a cash offer in 3 minutes
Find out how much your home could sell for in as little as 3 minutes with a no-obligation cash offer.
Estimated market value
$544,100
- Florida
- Hillsborough County
- Greater Northdale
- 33624
- 4103 SAND LAKE COURT
Nearby cities
Nearby zip codes
Other Greater Northdale Topics
- Apartments for Rent in 33624
- Houses for Sale in 33624
- Houses for Rent in 33624
- 33624 Real Estate
- Greater Northdale Condos
- Houses for Sale in Greater Northdale
- Newest Listings in Greater Northdale
- Greater Northdale Home Values
- Greater Northdale Real Estate Agents
- Greater Northdale Refinance
- Greater Northdale Mortgage Rates
