Imagine coming home each evening through the private gates of Royal Estates, where peaceful lake views, walking trails, and luxury finishes create a retreat you'll love every day. Built by Highland Homes, resting on a premium lot, this residence offers designer upgrades that would cost thousands to recreate today- Bay Window in the primary bedroom, SmartHome automation, remote-control shades in the breakfast room, plantation shutters in the office, custom cabinetry in the laundry room, primary bathroom & office! An extended patio for entertaining, with private gate access to walking trails from your very own backyard & wait! there is more! exterior programmable Govee lighting perfect for the holidays. All this, surrounded by spa-like color tones throughout that elevate the finished spaces. Thousands in post-builder upgrades, already completed, waiting for you to enjoy, Including the EV charger in the garage. If Meridiana is on your wish list, then YOUR LUXURY DREAM HOME IS HERE NOW!
For sale
$465,000
4103 Shackleton Ct, Iowa Colony, TX 77583
4beds
2,298sqft
Single Family Residence
Built in 2021
8,934 Square Feet Lot
$455,600 Zestimate®
$202/sqft
$150/mo HOA
What's special
Luxury finishesExtended patio for entertainingSmarthome automationPremium lotPeaceful lake views
- 138 days
- 42
- 4
Zillow last checked:
Listing updated:
Listed by:
Wendy Saik TREC #0663604 832-646-3781,
Better Homes and Gardens Real Estate Gary Greene - Sugar Land
Source: HAR,MLS#: 37796558
Facts & features
Interior
Bedrooms & bathrooms
- Bedrooms: 4
- Bathrooms: 3
- Full bathrooms: 3
Rooms
- Room types: Family Room
Primary bedroom
- Level: First
- Area: 238
- Dimensions: 17x14
Bedroom
- Level: First
- Area: 120
- Dimensions: 10x12
Bedroom
- Level: First
- Area: 99
- Dimensions: 9x11
Bedroom
- Level: First
- Area: 100
- Dimensions: 10x10
Other
- Level: First
Family room
- Level: First
Kitchen
- Level: First
Heating
- Natural Gas
Cooling
- Ceiling Fan(s), Electric
Appliances
- Included: Double Oven, Microwave, Gas Cooktop, Dishwasher
- Laundry: Electric Dryer Hookup, Washer Hookup
Features
- Prewired for Alarm System, All Bedrooms Down, Primary Bed - 1st Floor, Sitting Area, Split Plan, Walk-In Closet(s)
- Flooring: Carpet, Engineered Hardwood, Tile
- Windows: Shutters, Window Coverings
- Number of fireplaces: 1
- Fireplace features: Gas, Gas Log
Interior area
- Total structure area: 2,298
- Total interior livable area: 2,298 sqft
Property
Parking
- Total spaces: 2
- Parking features: Electric Gate, Attached, Oversized, Garage Door Opener, Electric Vehicle Charging Station(s)
- Attached garage spaces: 2
Features
- Stories: 1
- Patio & porch: Covered, Patio/Deck, Porch
- Exterior features: Back Green Space, Side Yard, Sprinkler System
- Has spa: Yes
- Fencing: Back Yard,Full
Lot
- Size: 8,934 Square Feet
- Features: Back Yard, Other, Subdivided, 0 Up To 1/4 Acre
Details
- Parcel number: 65743001012
Construction
Type & style
- Home type: SingleFamily
- Architectural style: Traditional
- Property subtype: Single Family Residence
Materials
- Brick, Cement Siding, Stone, Wood Siding
- Foundation: Slab
- Roof: Composition
Condition
- New construction: No
- Year built: 2021
Details
- Builder name: Highland
Utilities & green energy
- Sewer: Public Sewer
- Water: Public, Water District
Green energy
- Energy efficient items: Thermostat
Community & HOA
Community
- Security: Prewired for Alarm System
- Subdivision: Meridiana
HOA
- Has HOA: Yes
- Amenities included: Basketball Court, Clubhouse, Fitness Center, Jogging Path, Park, Picnic Area, Playground, Pool, Splash Pad, Sport Court
- HOA fee: $1,800 annually
Location
- Region: Iowa Colony
Financial & listing details
- Price per square foot: $202/sqft
- Tax assessed value: $450,560
- Annual tax amount: $14,500
- Date on market: 5/11/2026
- Listing terms: Cash,Conventional,FHA,VA Loan
- Road surface type: Asphalt, Concrete, Curbs, Gutters
Estimated market value
$455,600
$433,000 - $478,000
$2,732/mo
Price history
| Date | Event | Price |
|---|---|---|
| 6/19/2026 | Price change | $465,000-2.1%$202/sqft |
Source:  HAR #37796558 Report a problem HAR #37796558 Report a problem | ||
| 5/11/2026 | Listed for sale | $475,000$207/sqft |
Source: HAR #37796558 Report a problem | ||
Public tax history
| Year | Property taxes | Tax assessment |
|---|---|---|
| 2025 | $8,227 -3.9% | $450,560 +1.7% |
| 2024 | $8,557 +1.8% | $442,850 +3% |
| 2023 | $8,407 -19.1% | $430,023 +10% |
| 2022 | $10,394 +722.4% | $390,930 +535.7% |
| 2021 | $1,264 | $61,500 |
| 2020 | -- | $61,500 |
Find assessor info on the county website
Monthly payment
Est. payment
Payment breakdown
Explore the cost of this home by adjusting the details. Changes won't be saved.Climate risks
Neighborhood: 77583
Nearby schools
Schools provided by the listing agent
- Elementary: Meridiana Elementary School
- Middle: Caffey Junior High School
- High: Iowa Colony High School
Source: HAR. This data may not be complete. We recommend contacting the local school district to confirm school assignments for this home.
- $430,4004 bd3 ba2.2k sqft4107 Shackleton Ct, Iowa Colony, TX 77583Off Market
- $455,8004 bd2 ba2.2k sqft4043 Shackleton Ct, Iowa Colony, TX 77583Off Market
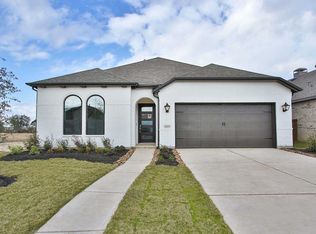
- $414,300-- bd14 ba2.8k sqft4111 Shackleton Ct, Iowa Colony, TX 77583Off Market
- $403,400-- bd14 ba2.2k sqft4039 Shackleton Ct, Iowa Colony, TX 77583Off Market
Similar homes
- $462,0004 bd3 ba2.5k sqft10423 Kahlo Ct, Iowa Colony, TX 77583For Sale
 MLS ID #77104068, Kathryn Cunningham, Fathom Realty. HAR
 - $495,0004 bd3 ba2.5k sqft10319 Bison Dr, Iowa Colony, TX 77583For Sale
 MLS ID #97943172, Danny Evetts, eXp Realty LLC. HAR
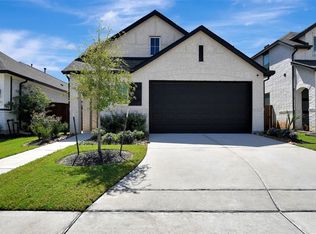
 - $394,9994 bd3 ba2.2k sqft4114 Watson Dr, Iowa Colony, TX 77583For Sale
 MLS ID #84542486, Brianna Johnson, REALM Real Estate Professionals - North Houston. HAR
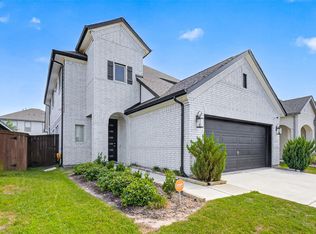
 - $405,0004 bd3 ba2.3k sqft4134 Kinsey St, Iowa Colony, TX 77583For Sale
 MLS ID #13086050, Geraldine Avalos, Quest Real Estate. HAR
