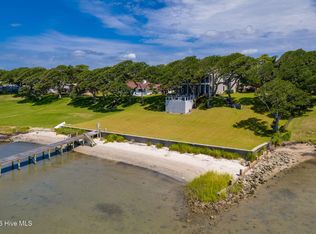
Welcome to 4103 Sound Drive, featuring 5 bedrooms and 5 1/2 bath waterfront estate blending old-world influences with refined, high-end details. Set among wind-sculpted live oaks and lush gardens, the home offers sweeping views of Bogue Sound in endless shades of blue.
Inside, every space is designed to inspire—from the private library with rolling ladder to the wine room ready for evening toasts. The primary suite evokes luxury with a soaking tub framed by picture windows and a cozy fireplace. With five en-suite bedrooms, soaring ceilings, safe rooms, and countless custom features, this residence is both functional and unforgettable. (See additional information highlighting the property's construction and exceptional quality).
Outdoor living is just as captivating, with covered porches and patios overlooking the Sound—perfect for summer afternoons and fall fiery sunsets. Architecturally, the home balances timeless southern design with modern sophistication. Double porches and expansive windows welcome natural light while connecting to the oversized soundside yard and three hundred-feet long dock with 20,000 lb., 9,000 lb., and 1,000 lb. watercraft lifts. An expanded deck holds a hot tub nestled amongst the live oaks, with additional storage below for all your outdoor gear.
Rich in history and craftsmanship, the home incorporates repurposed timbers from 19th-century Amish barns, reclaimed hickory floors, tobacco barn beams, and live oak once destined for the USS Constitution—each detail infusing character and artistry. The gourmet kitchen, multiple gathering spaces, and custom finishes make it an ideal retreat for everyday living or entertaining on a grand scale.
Come experience 4103 Sound Drive- it's an elegant fortress, designed to inspire and endure for generations.
Sold for $3,800,000
$3,800,000
4103 Sound Drive, Morehead City, NC 28557
5beds
5,764sqft
Single Family Residence
Built in 2017
0.51 Acres Lot
$3,639,400 Zestimate®
$659/sqft
$4,779 Estimated rent
Home value
$3,639,400
$3.46M - $3.82M
$4,779/mo
Zestimate® history
Owner options
List your home for rent
$4,779/mo
Rent Zestimate®
Find your next renter with Zillow Rental Manager. Plus, with online applications, you can quickly screen prospective tenants – for free.
$4,779/mo
Rent Zestimate®
Refinance and save
$22,069/mo
Est. payment
Refinancing to a lower rate could help reduce your monthly payments and save thousands over the life of the loan.
$22,069/mo
Est. payment
Explore your selling options
Work with a Zillow partner agent
Leverage their expertise and Zillow's premium Showcase listings to get your home seen by more buyers.
Get startedList with your own agent
Get your home in front of millions of buyers by listing it on Zillow.
Learn how to do itSell it yourself
Take full control of how buyers see your home on Zillow by listing For Sale by Owner (FSBO).
List your homeWhat's special
Soaring ceilingsCustom finishesGourmet kitchenCountless custom featuresOversized soundside yardSafe roomsTobacco barn beams
Zillow last checked:
Listing updated:
Listed by:
Mary Cheatham King Real Estate team 252-518-5222,
Keller Williams Crystal Coast
Bought with:
Mary Cheatham King Real Estate team
Keller Williams Crystal Coast
Source: Hive MLS,MLS#: 100527775 Originating MLS: Carteret County Association of Realtors
Originating MLS: Carteret County Association of RealtorsFacts & features
Interior
Bedrooms & bathrooms
- Bedrooms: 5
- Bathrooms: 6
- Full bathrooms: 5
- 1/2 bathrooms: 1
Rooms
- Room types: Living Room, Family Room, Dining Room, Bedroom 2, Other, Master Bedroom, Library, Bedroom 3, Bedroom 4, Bedroom 5, Laundry
Primary bedroom
- Level: Second
Bedroom 2
- Level: First
Bedroom 3
- Level: Second
Bedroom 4
- Level: Second
Bedroom 5
- Level: Second
Dining room
- Level: First
Family room
- Level: First
Kitchen
- Level: First
Laundry
- Level: Second
Library
- Level: Second
Other
- Description: Wine Room
- Level: First
Heating
- Electric, Forced Air
Cooling
- Central Air
Appliances
- Included: Vented Exhaust Fan, Gas Oven, Gas Cooktop, Electric Oven, Built-In Microwave, Water Softener, Washer, Refrigerator, Dryer, Double Oven, Disposal, Dishwasher, Convection Oven
- Laundry: Dryer Hookup, Washer Hookup, Laundry Room
Features
- Sound System, Master Downstairs, Vaulted Ceiling(s), High Ceilings, Entrance Foyer, Whole-Home Generator, Kitchen Island, Elevator, Walk-in Shower, Blinds/Shades, Gas Log
- Flooring: Tile, Wood
- Basement: None
- Attic: Floored,Permanent Stairs
- Has fireplace: Yes
- Fireplace features: Gas Log
Interior area
- Total structure area: 5,764
- Total interior livable area: 5,764 sqft
Property
Parking
- Total spaces: 2
- Parking features: On Site, Paved
- Attached garage spaces: 2
- Details: Oversized Garage
Accessibility
- Accessibility features: Accessible Elevator Installed
Features
- Levels: Two
- Stories: 2
- Patio & porch: Covered, Deck, Porch, Screened, Balcony
- Exterior features: Irrigation System
- Pool features: Pool/Spa Combo
- Fencing: Metal/Ornamental,Partial
- Has view: Yes
- View description: ICW, Sound, Water
- Has water view: Yes
- Water view: Sound,Water
- Waterfront features: Boat Lift, Sound Side, Sound Front
- Frontage type: Sound Front
Lot
- Size: 0.51 Acres
- Features: Boat Dock, Boat Lift, Sound Side
Details
- Parcel number: 637617020282000
- Zoning: R10
- Special conditions: Standard
- Other equipment: Generator
Construction
Type & style
- Home type: SingleFamily
- Property subtype: Single Family Residence
Materials
- Concrete, Fiber Cement, Steel Frame, Wood Frame
- Foundation: Slab
- Roof: Metal
Condition
- New construction: No
- Year built: 2017
Utilities & green energy
- Sewer: Public Sewer
- Water: Public
- Utilities for property: Natural Gas Available, Sewer Connected, Water Connected
Community & HOA
Community
- Security: Fire Sprinkler System, Security Lights, Security System, Smoke Detector(s)
- Subdivision: Bonham Heights
HOA
- Has HOA: No
Location
- Region: Morehead City
Financial & listing details
- Price per square foot: $659/sqft
- Tax assessed value: $3,942,725
- Annual tax amount: $15,248
- Date on market: 9/2/2025
- Cumulative days on market: 223 days
- Listing agreement: Exclusive Right To Sell
- Listing terms: Cash,Conventional
- Road surface type: Paved
Price history
| Date | Event | Price |
|---|---|---|
| 5/29/2026 | Sold | $3,800,000-5%$659/sqft |
Source:  Hive MLS #100527775 Report a problem Hive MLS #100527775 Report a problem | ||
| 4/8/2026 | Pending sale | $3,999,900$694/sqft |
Source: Hive MLS #100527775 Report a problem | ||
| 1/14/2026 | Price change | $3,999,900-30.4%$694/sqft |
Source: Hive MLS #100527775 Report a problem | ||
| 9/2/2025 | Listed for sale | $5,750,000+17.3%$998/sqft |
Source: Hive MLS #100527775 Report a problem | ||
| 8/23/2022 | Sold | $4,900,000+24.1%$850/sqft |
Source: Hive MLS #100333011 Report a problem | ||
| 7/1/2022 | Pending sale | $3,950,000$685/sqft |
Source: Hive MLS #100333011 Report a problem | ||
| 6/13/2022 | Listed for sale | $3,950,000+12.9%$685/sqft |
Source: Hive MLS #100333011 Report a problem | ||
| 1/12/2022 | Listing removed | -- |
Source: Hive MLS #100253695 Report a problem | ||
| 6/25/2021 | Listed for sale | $3,500,000$607/sqft |
Source: Hive MLS #100253695 Report a problem | ||
Public tax history
| Year | Property taxes | Tax assessment |
|---|---|---|
| 2025 | $15,248 +49.4% | $2,669,666 +98.1% |
| 2024 | $10,206 +122% | $1,347,669 |
| 2023 | $4,597 +3.9% | $1,347,669 |
| 2022 | $4,424 | $1,347,669 +5.5% |
| 2021 | $4,424 | $1,277,947 -4.3% |
| 2020 | -- | $1,335,995 +14.4% |
| 2019 | $3,636 | $1,167,915 +33.3% |
| 2017 | $3,636 | $875,981 |
Find assessor info on the county website
Neighborhood: 28557
Nearby homes
- $1,715,0000.39 Acres4101 Sound Dr, MOREHEAD CITY, NC 28557Sold
- $1,273,0590.423 Acres4101 Sound Dr, Morehead City, NC 28557Off Market
- $1,793,5003 bd2 ba2.4k sqft4105 Sound Dr, Morehead City, NC 28557Off Market
- $1,982,6003 bd2 ba4.1k sqft4107 Sound Dr, Morehead City, NC 28557Off Market
- $1,593,0002 bd2 ba1.2k sqft301 Oaksmith Blvd, Morehead City, NC 28557Off Market
- $371,0002 bd1 ba1.4k sqft4102 Sound Dr, Morehead City, NC 28557Off Market
- $1,286,5003 bd2 ba1.6k sqft4109 Sound Dr, Morehead City, NC 28557Off Market
- $560,3003 bd2 ba1.7k sqft4100 Sound Dr, Morehead City, NC 28557Off Market
Nearby schools
GreatSchools rating
- 8/10Morehead City Primary SchoolGrades: PK-3Distance: 0.8 mi
- 5/10West Carteret High SchoolGrades: 8-12Distance: 1.3 mi
- 5/10Morehead Elementary At Camp GlennGrades: 4-5Distance: 1.1 mi
Schools provided by the listing agent
- Elementary: Morehead City Elem
- Middle: Morehead City
- High: West Carteret
Source: Hive MLS. This data may not be complete. We recommend contacting the local school district to confirm school assignments for this home.
Get a cash offer in 3 minutes
Find out how much your home could sell for in as little as 3 minutes with a no-obligation cash offer.
Estimated market value
$3,639,400
Get a cash offer in 3 minutes
Find out how much your home could sell for in as little as 3 minutes with a no-obligation cash offer.
Estimated market value
$3,639,400
- North Carolina
- Carteret County
- Morehead City
- 28557
- 4103 Sound Drive
Nearby cities
Nearby neighborhoods
Nearby zip codes
Other Morehead City Topics
