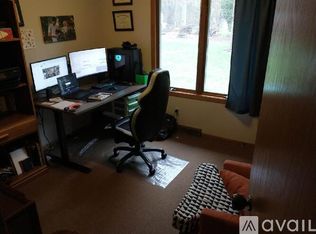
Milton School District without the high price tag! This beautifully updated home comes with a home warranty and gives you the best of both worlds: Highly rated Milton Schools and convenient access to Janesville's outlet stores, dining, and direct access to a walking trail. You'll love this homes freshly painted interior, newly remodeled bathrooms with modern finishes, LVP flooring, and new carpet on the upper level. Major systems have been recently replaced too: The furnace, central AC, water heater, and roof have all been updated within the last 5 years. The garage has a new entry door for added security. The walk-out lower level offers a great opportunity for you to add your own personal touches. You will love this home's bright living spaces, large front yard and curb appeal.
Closed
$340,000
4103 Tanglewood DRIVE, Janesville, WI 53546
3beds
1,977sqft
Single Family Residence
Built in 1990
0.34 Acres Lot
$352,100 Zestimate®
$172/sqft
$2,597 Estimated rent
Home value
$352,100
$313,000 - $398,000
$2,597/mo
Zestimate® history
Owner options
List your home for rent
$2,597/mo
Rent Zestimate®
Find your next renter with Zillow Rental Manager. Plus, with online applications, you can quickly screen prospective tenants – for free.
$2,597/mo
Rent Zestimate®
Refinance and save
$2,243/mo
Est. payment
Refinancing to a lower rate could help reduce your monthly payments and save thousands over the life of the loan.
$2,243/mo
Est. payment
Explore your selling options
Work with a Zillow partner agent
Leverage their expertise and Zillow's premium Showcase listings to get your home seen by more buyers.
Get startedList with your own agent
Get your home in front of millions of buyers by listing it on Zillow.
Learn how to do itSell it yourself
Take full control of how buyers see your home on Zillow by listing For Sale by Owner (FSBO).
List your homeWhat's special
Zillow last checked:
Listing updated:
Listed by:
Susan Erdmann 920-286-2084,
Real Estate Property Shop LLC
Bought with:
Mary Kate Cahill
Source: WIREX MLS,MLS#: 1935013 Originating MLS: Metro MLS
Originating MLS: Metro MLSFacts & features
Interior
Bedrooms & bathrooms
- Bedrooms: 3
- Bathrooms: 3
- Full bathrooms: 2
- 1/2 bathrooms: 1
- Main level bedrooms: 1
Primary bedroom
- Level: Main
- Area: 168
- Dimensions: 12 x 14
Bedroom 2
- Level: Upper
- Area: 209
- Dimensions: 11 x 19
Bedroom 3
- Level: Upper
- Area: 209
- Dimensions: 11 x 19
Bathroom
- Features: Tub Only, Master Bedroom Bath: Tub/Shower Combo, Master Bedroom Bath
Dining room
- Level: Main
- Area: 90
- Dimensions: 9 x 10
Family room
- Level: Main
- Area: 140
- Dimensions: 14 x 10
Kitchen
- Level: Main
- Area: 100
- Dimensions: 10 x 10
Living room
- Level: Main
- Area: 234
- Dimensions: 18 x 13
Heating
- Natural Gas, Forced Air
Cooling
- Central Air
Appliances
- Included: Dishwasher, Oven, Range, Refrigerator
Features
- Basement: Full,Walk-Out Access
Interior area
- Total structure area: 1,977
- Total interior livable area: 1,977 sqft
- Finished area above ground: 1,977
Property
Parking
- Total spaces: 2
- Parking features: Garage Door Opener, Attached, 2 Car
- Attached garage spaces: 2
Features
- Levels: One and One Half
- Stories: 1
- Patio & porch: Patio
Lot
- Size: 0.34 Acres
Details
- Parcel number: 2410208400206
- Zoning: Residential
- Special conditions: Arms Length
Construction
Type & style
- Home type: SingleFamily
- Architectural style: Cape Cod
- Property subtype: Single Family Residence
Materials
- Vinyl Siding
Condition
- 21+ Years
- New construction: No
- Year built: 1990
Utilities & green energy
- Sewer: Public Sewer
- Water: Public
Community & HOA
Location
- Region: Janesville
- Municipality: Janesville
Financial & listing details
- Price per square foot: $172/sqft
- Tax assessed value: $308,600
- Annual tax amount: $6,230
- Date on market: 9/12/2025
- Inclusions: Kitchen Appliances, Washer And Dryer
- Exclusions: Sellers Personal Property
Price history
| Date | Event | Price |
|---|---|---|
| 12/30/2025 | Sold | $340,000-2.2%$172/sqft |
Source:  WIREX MLS #1935013 Report a problem WIREX MLS #1935013 Report a problem | ||
| 11/22/2025 | Contingent | $347,500$176/sqft |
Source: WIREX MLS #1935013 Report a problem | ||
| 11/18/2025 | Price change | $347,500-0.7%$176/sqft |
Source: WIREX MLS #1935013 Report a problem | ||
| 10/24/2025 | Price change | $350,000-7.9%$177/sqft |
Source: WIREX MLS #1935013 Report a problem | ||
| 10/17/2025 | Price change | $380,000-1.3%$192/sqft |
Source: WIREX MLS #1935013 Report a problem | ||
| 10/2/2025 | Price change | $385,000-1.9%$195/sqft |
Source: WIREX MLS #1935013 Report a problem | ||
| 9/26/2025 | Price change | $392,500-0.6%$199/sqft |
Source: WIREX MLS #1935013 Report a problem | ||
| 9/12/2025 | Listed for sale | $395,000+33.4%$200/sqft |
Source: WIREX MLS #1935013 Report a problem | ||
| 8/21/2025 | Sold | $296,200+74.2%$150/sqft |
Source: Public Record Report a problem | ||
| 5/27/2016 | Sold | $170,000-3.4%$86/sqft |
Source: Public Record Report a problem | ||
| 3/21/2016 | Listed for sale | $175,900$89/sqft |
Source: Century 21 Affiliated #1756238 Report a problem | ||
| 11/7/2015 | Listing removed | $175,900$89/sqft |
Source: CENTURY 21 Affiliated #1756238 Report a problem | ||
| 10/14/2015 | Price change | $175,900-2.2%$89/sqft |
Source: CENTURY 21 Affiliated #1756238 Report a problem | ||
| 8/27/2015 | Listed for sale | $179,900$91/sqft |
Source: Century 21 Affiliated #1756238 Report a problem | ||
Public tax history
| Year | Property taxes | Tax assessment |
|---|---|---|
| 2025 | $4,438 +0.8% | $278,600 |
| 2024 | $4,402 -6.4% | $278,600 |
| 2023 | $4,704 +0.2% | $278,600 +39.6% |
| 2022 | $4,693 -15.5% | $199,500 |
| 2021 | $5,556 +4% | $199,500 |
| 2020 | $5,342 +19.2% | $199,500 |
| 2019 | $4,481 +6.7% | $199,500 +24.1% |
| 2018 | $4,199 | $160,700 |
| 2017 | $4,199 -13.1% | $160,700 +7.7% |
| 2016 | $4,834 +42.6% | $149,200 |
| 2014 | $3,390 -6% | $149,200 |
| 2013 | $3,605 +6.8% | $149,200 |
| 2012 | $3,377 -1.2% | $149,200 |
| 2011 | $3,417 | $149,200 +10.5% |
| 2010 | -- | $135,000 |
| 2009 | -- | $135,000 |
| 2008 | -- | $135,000 |
| 2007 | -- | $135,000 +3.1% |
| 2006 | -- | $131,000 |
Find assessor info on the county website
Neighborhood: 53546
Nearby homes
- $300,6003 bd2 ba1.3k sqft4111 Tanglewood Dr, Janesville, WI 53546Off Market
- $489,5003 bd3 ba2.7k sqft4115 Fox Hills Dr, Janesville, WI 53546Off Market
- $337,6003 bd2 ba1.5k sqft4105 Fox Hills Dr, Janesville, WI 53546Off Market
- $297,5003 bd1 ba1.3k sqft4104 Tanglewood Dr, Janesville, WI 53546Off Market
- $420,5003 bd2 ba2.5k sqft4110 Tanglewood Dr, Janesville, WI 53546Off Market
- $461,0004 bd3 ba3k sqft4205 Fox Hills Dr, Janesville, WI 53546Sold
- $388,9003 bd2 ba2.2k sqft4118 Tanglewood Dr, Janesville, WI 53546Off Market
- $473,7004 bd3 ba3.2k sqft4213 Fox Hills Dr, Janesville, WI 53546Off Market
Nearby schools
GreatSchools rating
- 9/10Harmony Elementary SchoolGrades: PK-3Distance: 1.3 mi
- 4/10Milton Middle SchoolGrades: 7-8Distance: 3.9 mi
- 6/10Milton High SchoolGrades: 9-12Distance: 3.4 mi
Schools provided by the listing agent
- Middle: Milton
- High: Milton
- District: Milton
Source: WIREX MLS. This data may not be complete. We recommend contacting the local school district to confirm school assignments for this home.
Get a cash offer in 3 minutes
Find out how much your home could sell for in as little as 3 minutes with a no-obligation cash offer.
Estimated market value
$352,100
Get a cash offer in 3 minutes
Find out how much your home could sell for in as little as 3 minutes with a no-obligation cash offer.
Estimated market value
$352,100
- Wisconsin
- Rock County
- Janesville
- 53546
- 4103 Tanglewood DRIVE
Nearby cities
Nearby zip codes
Other Janesville Topics
