Location Location! This beautiful updated energy efficient Meritage home sits in the gated community of Shadowdale Terrace located in Spring Branch with quick access to Beltway 8, City Centre and the Energy Corridor. Greeted by a covered front porch leading to an open floor plan, the home features interior paint & carpet in 2026, hardwood floors, recessed lighting & custom blinds w/drapes throughout. Dining room has easy access to the kitchen & backyard and the family room has a nearby half bath convenient for guests. Island kitchen has a breakfast bar, granite counters, decorative back splash, pantry, S/S appliances and a refrigerator is included. Upstairs is a game room with built-in desk and cabinetry, a large primary suite and bath with a granite vanity, dual sinks, walk-in closet, soaking tub and frameless glass shower w/bench. Secondary bedrooms have access to a full bath and utility room with an LG W/D. Relax on the private back covered patio with an artificial turfed yard.
For sale
Price cut: $15.1K (7/28)
$399,900
4103 Tranquil Square Rd, Houston, TX 77041
3beds
2,198sqft
:
Get pre-qualified$3,454/mo
Single Family Residence
Built in 2018
2,038 Square Feet Lot
$391,100 Zestimate®
$182/sqft
$268/mo HOA
What's special
Open floor planArtificial turfed yardRecessed lightingHardwood floorsGranite countersGranite vanityPrivate back covered patio
- 49 days |
- 120 |
- 12 |
Zillow last checked:
Listing updated:
Listed by:
Lizz Sansone TREC #0560588 281-753-0333,
The Agency Houston Sugar Land,
Logan Lester TREC #0673374 832-520-9738,
The Agency Houston Sugar Land
Source: HAR,MLS#: 3841667
Facts & features
Interior
Bedrooms & bathrooms
- Bedrooms: 3
- Bathrooms: 3
- Full bathrooms: 2
- 1/2 bathrooms: 1
Rooms
- Room types: Family Room, Utility Room
Primary bedroom
- Level: Second
- Area: 224
- Dimensions: 16X14
Bedroom
- Level: Second
- Area: 143
- Dimensions: 13X11
Bedroom
- Level: Second
- Area: 169
- Dimensions: 13X13
Other
- Level: First
- Area: 30
- Dimensions: 6X5
Other
- Level: Second
- Area: 50
- Dimensions: 10X5
Dining room
- Level: First
- Area: 81
- Dimensions: 9X9
Family room
- Level: First
- Area: 336
- Dimensions: 21X16
Game room
- Level: Second
- Area: 168
- Dimensions: 14X12
Kitchen
- Level: First
- Area: 130
- Dimensions: 13X10
Primary bath
- Level: Second
- Area: 110
- Dimensions: 11X10
Utility room
- Level: Second
- Area: 48
- Dimensions: 8X6
Heating
- Natural Gas
Cooling
- Ceiling Fan(s), Electric
Appliances
- Included: ENERGY STAR Qualified Appliances, Water Heater, Disposal, Dryer, Refrigerator, Washer, Electric Oven, Microwave, Gas Cooktop, Dishwasher
- Laundry: Electric Dryer Hookup, Washer Hookup
Features
- Formal Entry/Foyer, High Ceilings, All Bedrooms Up, Primary Bed - 2nd Floor, Walk-In Closet(s)
- Flooring: Carpet, Tile, Wood
- Windows: Insulated/Low-E windows, Window Coverings
Interior area
- Total structure area: 2,198
- Total interior livable area: 2,198 sqft
Property
Parking
- Total spaces: 2
- Parking features: Electric Gate, Attached, Additional Parking, Garage Door Opener, Double-Wide Driveway
- Attached garage spaces: 2
Features
- Stories: 2
- Patio & porch: Covered, Patio/Deck, Porch
- Exterior features: Side Yard, Sprinkler System
- Fencing: Back Yard
Lot
- Size: 2,038 Square Feet
- Features: Back Yard, Corner Lot, Subdivided, Wooded, 0 Up To 1/4 Acre
Details
- Parcel number: 1379590010004
Construction
Type & style
- Home type: SingleFamily
- Architectural style: Traditional
- Property subtype: Single Family Residence
Materials
- Spray Foam Insulation, Cement Siding
- Foundation: Slab on Builders Pier
- Roof: Composition
Condition
- New construction: No
- Year built: 2018
Details
- Builder name: Meritage Homes
Utilities & green energy
- Sewer: Public Sewer
- Water: Public
Green energy
- Energy efficient items: Attic Vents, Thermostat, Lighting, HVAC
Community & HOA
Community
- Subdivision: Shadowdale Terrace
HOA
- Has HOA: Yes
- Amenities included: Controlled Access
- HOA fee: $3,219 annually
Location
- Region: Houston
Financial & listing details
- Price per square foot: $182/sqft
- Tax assessed value: $366,004
- Annual tax amount: $8,313
- Date on market: 6/26/2026
- Listing terms: Cash,Conventional,FHA,VA Loan
- Exclusions: None
- Road surface type: Concrete, Curbs, Gutters
Estimated market value
$391,100
$372,000 - $411,000
$2,632/mo
Price history
| Date | Event | Price |
|---|---|---|
| 7/28/2026 | Price change | $399,900-3.6%$182/sqft |
Source:  HAR #3841667 Report a problem HAR #3841667 Report a problem | ||
| 6/26/2026 | Listed for sale | $415,000$189/sqft |
Source: HAR #3841667 Report a problem | ||
| 6/15/2018 | Sold | -- |
Source: Agent Provided Report a problem | ||
Public tax history
| Year | Property taxes | Tax assessment |
|---|---|---|
| 2025 | $3,362 +11.4% | $366,004 +9.5% |
| 2024 | $3,017 +6.9% | $334,392 -0.1% |
| 2023 | $2,823 -1.4% | $334,717 |
| 2022 | $2,863 | $334,717 +4.1% |
| 2021 | -- | $321,656 |
| 2020 | $3,000 -1.2% | $321,656 +0.3% |
| 2019 | $3,038 +47.9% | $320,584 +23.3% |
| 2018 | $2,054 | $259,902 |
| 2017 | $2,054 | -- |
Find assessor info on the county website
Monthly payment
Est. payment
Payment breakdown
Explore the cost of this home by adjusting the details. Changes won't be saved.Climate risks
Neighborhood: Spring Branch North
Nearby schools
GreatSchools rating
- 3/10Terrace Elementary SchoolGrades: PK-5Distance: 0.7 mi
- 3/10Spring Oaks Middle SchoolGrades: 6-8Distance: 1.3 mi
- 3/10Spring Woods High SchoolGrades: 9-12Distance: 1.3 mi
Schools provided by the listing agent
- Elementary: Terrace Elementary School
- Middle: Spring Oaks Middle School
- High: Spring Woods High School
Source: HAR. This data may not be complete. We recommend contacting the local school district to confirm school assignments for this home.
- $446,6003 bd2 ba2.4k sqft4105 Tranquil Square Rd, Houston, TX 77041Off Market
- $480,0004 bd3 ba2.4k sqft10417 Tranquil Cove Dr, Houston, TX 77041Off Market
- $372,2003 bd2 ba1.9k sqft4107 Tranquil Square Rd, Houston, TX 77041Off Market
- $369,4003 bd3 ba1.9k sqft10415 Tranquil Cove Dr, Houston, TX 77041Off Market
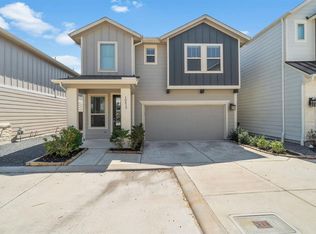
- $392,7003 bd2 ba2.5k sqft10408 Tranquil Cove Dr, Houston, TX 77043Off Market
- $383,9003 bd2 ba2k sqft4109 Tranquil Square Rd, Houston, TX 77041Off Market
- $356,2003 bd2 ba1.7k sqft10413 Tranquil Cove Dr, Houston, TX 77041Off Market
- $354,8003 bd3 ba1.9k sqft4111 Tranquil Square Rd, Houston, TX 77041Off Market
A local agent can set up tours, give advice and negotiate with sellers.
Similar homes
- $449,9004 bd4 ba2.3k sqft10616 Centre Shadows Dr, Houston, TX 77043For Sale
 MLS ID #9304639, Tuyet Nguyen, T & T Real Estate Company. HAR
 - $440,0004 bd3 ba2.6k sqft10407 Tranquil Cove Dr, Houston, TX 77043For Sale
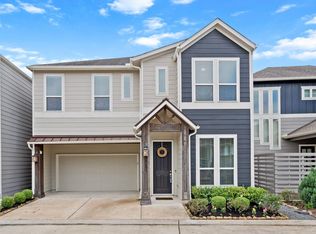 MLS ID #4484405, Melonee Piperi, Keller Williams Memorial. HAR
 - $429,0004 bd4 ba2.7k sqft1216 Murrayhill Dr, Houston, TX 77043For Sale
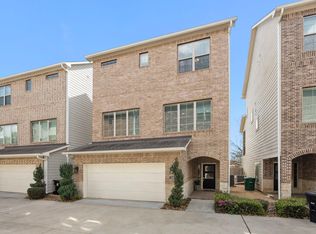 MLS ID #59491842, Julie Moise, RE/MAX Fine Properties. HAR
 - $430,0003 bd3 ba2.1k sqft9904 Smokehouse Silo Ln, Houston, TX 77080For Sale
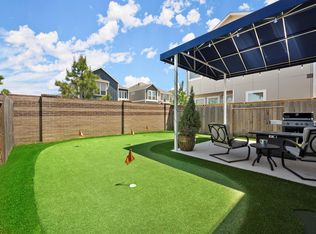 MLS ID #53736001, Rebecca Nelson, Better Homes and Gardens Real Estate Gary Greene - Champions. HAR
 - $349,0003 bd3 ba1.7k sqft3119 Cloudforest Ln, Houston, TX 77080For SaleMLS ID #61298303, Taylor Goldenthal, Real Broker, LLC. HAR
- $399,9003 bd3 ba2.1k sqft1910 Barrel Oak Dr, Houston, TX 77080For SaleMLS ID #58452971, Rachel Conkling, Compass RE Texas, LLC - Houston. HAR
- $385,0003 bd4 ba2k sqft9007 Lonestar River Ln, Houston, TX 77080For SaleMLS ID #80823443, Morgan Broussard, Compass RE Texas, LLC - Memorial. HAR
- $324,9002 bd3 ba1.4k sqft9808 Rugged Oaks Dr, Houston, TX 77080For SaleMLS ID #59293062, Mark Fuller, Ark Real Estate Partners, LLC. HAR
- $374,9003 bd3 ba1.6k sqft4857 Rich Oak Dr, Houston, TX 77018For SaleMLS ID #39240200, Sara Jabbari, Del Monte Realty. HAR
- $365,0003 bd3 ba1.7k sqft1512 Parkland Oak Dr, Houston, TX 77084For SaleMLS ID #62916761, Briana Francis, eXp Realty LLC. HAR
- $449,9904 bd3 ba2.2k sqft4028 Starbright St, Houston, TX 77018For SaleMLS ID #33706841, Pranesh Jayaprakash, Atlas Real Estate. HAR
- $449,5003 bd4 ba2.1k sqft1022 Green Kensington Dr, Houston, TX 77008For SaleMLS ID #15693162, Kristi Bajjali, Coldwell Banker Realty - Memorial Office. HAR
- $409,0003 bd3 ba2k sqft10404 Marston Vineyard Dr, Houston, TX 77025For SaleMLS ID #53980879, Melanie Dubendorff, Keller Williams Signature. HAR
- $454,9003 bd4 ba2k sqft420 W 28th St #B, Houston, TX 77008For SaleMLS ID #36562337, Shamsha Ali, Walzel Properties - Corporate Office. HAR
- $339,9993 bd3 ba2.4k sqft6418 Shadowbrook Hollow Trl, Katy, TX 77493For SaleMLS ID #17306313, Jamie McMartin, Compass RE Texas, LLC - West Houston. HAR
- $419,9004 bd3 ba2.7k sqft18003 Tall Chestnut St, Cypress, TX 77429For SaleMLS ID #25417811, Lizz Sansone, The Agency Houston Sugar Land. HAR
- $339,9903 bd3 ba1.9k sqft1514 Lakeline Oak Dr, Houston, TX 77084For SaleMLS ID #85119479, Zain Momin, Atlas Real Estate. HAR
- $390,0003 bd3 ba1.9k sqft18711 Spicewood Canyon Trl, Cypress, TX 77433For SaleMLS ID #29312166, Kristine Agee, Compass RE Texas, LLC - Memorial. HAR
- $405,0004 bd4 ba2.6k sqft13326 Wood Leaf Park, Tomball, TX 77375For SaleMLS ID #66946937, Michael Vu, Keller Williams Signature. HAR
- $349,0003 bd3 ba1.7k sqft5723 White Magnolia St, Houston, TX 77091For SaleMLS ID #97919473, Janeta Steinruck, Tammy Bateman Properties. HAR
