Skip main navigation
Sold for $665,000
  • $665,000

    4103 Turks Cap Pl, Sarasota, FL 34234

    3beds
    1,828sqft
    Single Family Residence
    Built in 1948
    0.41 Acres Lot
    $728,000 Zestimate®
    $364/sqft
    $2,722 Estimated rent

    Home value

    $728,000

    $670,000 - $801,000

    $2,722/mo

    Zestimate® history
    Loading
    Loading...

    Owner options

    List your home for rent

    $2,722/mo

    Rent Zestimate®

    Find your next renter with Zillow Rental Manager. Plus, with online applications, you can quickly screen prospective tenants – for free.

    Learn more

    $2,722/mo

    Rent Zestimate®

    Refinance and save

    $4,260/mo

    Est. payment

    Refinancing to a lower rate could help reduce your monthly payments and save thousands over the life of the loan.

    See today's rates

    $4,260/mo

    Est. payment

    Explore your selling options

    Work with a Zillow partner agent

    Leverage their expertise and Zillow's premium Showcase listings to get your home seen by more buyers.

    Get started

    List with your own agent

    Get your home in front of millions of buyers by listing it on Zillow.

    Learn how to do it

    Sell it yourself

    Take full control of how buyers see your home on Zillow by listing For Sale by Owner (FSBO).

    List your home

    What's special

    Marble countersScreened porchPecky cypress ceilingsAmple roomLarge laundry roomNewly renovated kitchenLow maintenance landscaping
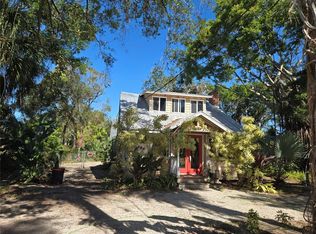
    This classic home is situated in a neighborhood where narrow streets feature more dog walkers than cars, and all is shaded by a mature canopy of oaks, pines and palms. This is a return to the Florida you thought disappeared years ago, and yet within several blocks you can enjoy sunset on the bay or immerse yourself in culture at the Ringling Museum of Art, the Sarasota Ballet, or the Asolo Repertory Theatre. The house is also conveniently located near scenic downtown Sarasota, with its variety of restaurants and stores. This unique home features a newly renovated kitchen (2022) with cabinetry custom built by a local craftsman, stainless gas stove and appliances and marble counters. Original details include pecky cypress ceilings and newly finished and painted original wood floors. The split plan offers three bedrooms; two situated near a beautifully renovated full bath, at one end of the house, and an en suite guest room or office in the other wing. The HVAC was replaced in 2023, ready to cool the house down with high efficiency, as well as to heat it for those few nights a year when needed. The dining room leads to a screened porch with a private view, and off the kitchen is a large laundry room with a walk-in shower and soaking tub. The house is on an oversized corner lot that's fenced in for your pets and there are many beautiful trees, low maintenance landscaping, and a magical pathway through a forest of ferns. There is a wooden play structure in back, and plenty of additional room for hammocks and outdoor sports, and a large paver terrace in front, with ample room for a table and chairs. (Floors have been freshly painted since the photos were taken)

    Zillow last checked:

    Listing updated:

    Listing Provided by:

    Rick Hughes, PLLC 941-374-5896,

    PREFERRED SHORE LLC 941-999-1179

    Bought with:

    Marni Hayden, 0709074

    CHROME REALTY LLC

    Bret Lageson, 3327415

    CHROME REALTY LLC

    Source: Stellar MLS,MLS#: A4600082MLS LogoOriginating MLS: Sarasota - Manatee

    Facts & features

    Interior

    Bedrooms & bathrooms
    • Bedrooms: 3
    • Bathrooms: 3
    • Full bathrooms: 2
    • 1/2 bathrooms: 1
    Primary bedroom
    • Features: Ceiling Fan(s), Built-in Closet
    • Level: First
    • Dimensions: 16.5x13
    Bedroom 2
    • Features: Ceiling Fan(s), Built-in Closet
    • Level: First
    • Dimensions: 12x11.5
    Bedroom 3
    • Features: Ceiling Fan(s), Built-in Closet
    • Level: First
    • Dimensions: 14.25x13
    Bathroom 1
    • Features: Tub With Shower
    • Level: First
    • Dimensions: 7.5x6
    Bathroom 2
    • Level: First
    • Dimensions: 6x4
    Balcony porch lanai
    • Features: Ceiling Fan(s)
    • Level: First
    • Dimensions: 16x16
    Dining room
    • Level: First
    • Dimensions: 13.5x13
    Family room
    • Level: First
    • Dimensions: 19.5x16
    Kitchen
    • Features: Stone Counters
    • Level: First
    • Dimensions: 12.5x11
    Laundry
    • Features: Tub with Separate Shower Stall
    • Level: First
    • Dimensions: 16x12
    Living room
    • Features: Ceiling Fan(s)
    • Level: First
    • Dimensions: 16.5x16
    Heating
    • Central, Electric
    Cooling
    • Central Air
    Appliances
    • Included: Dishwasher, Dryer, Electric Water Heater, Range, Range Hood, Refrigerator, Washer
    • Laundry: Laundry Room
    Features
    • Ceiling Fan(s)
    • Flooring: Other, Tile, Hardwood
    • Has fireplace: No
    Interior area
    • Total structure area: 2,344
    • Total interior livable area: 1,828 sqft

    Property

    Parking
    • Total spaces: 1
    • Parking features: Carport
    • Carport spaces: 1
    Features
    • Levels: One
    • Stories: 1
    • Exterior features: Garden, Irrigation System
    Lot
    • Size: 0.41 Acres
    Details
    • Parcel number: 2004110036
    • Zoning: RSF1
    • Special conditions: None

    Construction

    Type & style
    • Home type: SingleFamily
    • Property subtype: Single Family Residence
    Materials
    • Other, Wood Siding
    • Foundation: Crawlspace
    • Roof: Shingle
    Condition
    • New construction: No
    • Year built: 1948

    Utilities & green energy

    • Sewer: Public Sewer
    • Water: Public
    • Utilities for property: Cable Available, Electricity Connected, Propane, Public, Sewer Connected, Street Lights, Water Connected

    Community & neighborhood

    Location
    • Region: Sarasota
    • Subdivision: INDIAN BEACH MAP OF

    HOA & financial

    HOA
    • Has HOA: No
    Other fees
    • Pet fee: $0 monthly
    Other financial information
    • Total actual rent: 0

    Other

    Other facts
    • Listing terms: Cash,Conventional
    • Ownership: Fee Simple
    • Road surface type: Paved

    Price history

    DateEventPrice
    3/19/2024Sold$665,000-2.9%$364/sqft
    Source: Stellar MLS #A4600082 Report a problem
    2/25/2024Pending sale$685,000$375/sqft
    Source: Stellar MLS #A4600082 Report a problem
    2/20/2024Listed for sale$685,000+163.5%$375/sqft
    Source: Stellar MLS #A4600082 Report a problem
    6/7/2023Listing removed--
    Source: Stellar MLS #A4570148 Report a problem
    6/2/2023Price change$2,995-9.2%$2/sqft
    Source: Stellar MLS #A4570148 Report a problem
    5/22/2023Price change$3,300-5.7%$2/sqft
    Source: Stellar MLS #A4570148 Report a problem
    5/10/2023Listed for rent$3,500$2/sqft
    Source: Stellar MLS #A4570148 Report a problem
    2/29/2016Sold$260,000-13%$142/sqft
    Source: Stellar MLS #A4126648 Report a problem
    12/19/2015Pending sale$299,000$164/sqft
    Source: RE/MAX ALLIANCE GROUP #A4126648 Report a problem
    10/12/2015Price change$299,000-49.7%$164/sqft
    Source: RE/MAX ALLIANCE GROUP #A4126648 Report a problem
    7/8/2015Listed for sale$595,000+265%$325/sqft
    Source: RE/MAX ALLIANCE GROUP #A4126648 Report a problem
    3/16/2010Sold$163,000+30.4%$89/sqft
    Source: Public Record Report a problem
    10/3/2009Listing removed$125,000$68/sqft
    Source: Michael Saunders & Companyr #3898726 Report a problem
    9/19/2009Price change$125,000-16.7%$68/sqft
    Source: Michael Saunders & Companyr #3898726 Report a problem
    7/25/2009Price change$150,000-14.3%$82/sqft
    Source: Michael Saunders & Companyr #3898726 Report a problem
    5/20/2009Price change$175,000-7.4%$96/sqft
    Source: Michael Saunders & Companyr #3898726 Report a problem
    2/14/2009Price change$189,000-16%$103/sqft
    Source: Michael Saunders & Companyr #3898726 Report a problem
    11/28/2008Listed for sale$225,000-67.9%$123/sqft
    Source: Michael Saunders & Companyr #3898726 Report a problem
    4/6/2005Sold$700,000$383/sqft
    Source: Public Record Report a problem

    Public tax history

    YearProperty taxesTax assessment
    2025$8,838 -1.7%$566,800 -4%
    2024$8,995 +107.3%$590,300 +89.1%
    2023$4,339 +3.5%$312,223 +3%
    2022$4,192 -2.1%$303,129 +3%
    2021$4,280 -2.8%$294,300 -0.4%
    2020$4,403 -6.3%$295,400 +13.5%
    2019$4,698 $260,181 -3.8%
    2018$4,698 +9.8%$270,500 +27.4%
    2017$4,279 +43.4%$212,300 +2.8%
    2016$2,984 $206,500 +28.6%
    2015$2,984 $160,600 -8.8%
    2014$2,984 -9.7%$176,000
    2013$3,305 +6.5%$176,000 +8.6%
    2012$3,104 +13.9%$162,030 +10%
    2011$2,724 +2.9%$147,300 +8.2%
    2010$2,647 -47.7%$136,180 +10%
    2009$5,057 $123,800 -59.3%
    2008$5,057 -35.7%$304,100 -36.6%
    2007$7,869 $479,400 -2.6%
    2006-- $492,400 +83.5%
    2005-- $268,400 +140.2%
    2004$1,800 -0.8%$111,719 +1.9%
    2003$1,815 +0.1%$109,636 +2.4%
    2002$1,814 +7.2%$107,066 +1.6%
    2001$1,692 +3.5%$105,380 +3%
    2000$1,634 $102,311

    Find assessor info on the county website

    Neighborhood: Indian Beach-Sapphire Shores

    Nearby schools

    GreatSchools rating
    Get a cash offer in 3 minutes
    Find out how much your home could sell for in as little as 3 minutes with a no-obligation cash offer.
    Estimated market value
    $728,000
    Get a cash offer in 3 minutes
    Find out how much your home could sell for in as little as 3 minutes with a no-obligation cash offer.
    Estimated market value
    $728,000