OH, WHAT A VIEW! This luxurious home is a true masterpiece, offering an unparalleled vista of the valley that stretches all the way to the majestic Owyhee Mountains in Nevada. The design of this home is a celebration of natural beauty, with an abundance of large windows that flood the interiors with glorious natural light, ensuring that you are constantly connected to the breathtaking surroundings. As the sun sets, you can bask in the warmth of three charming fireplaces, creating a cozy atmosphere that is perfect for entertaining guests or simply unwinding after a day of enjoying the scenic panorama. The wonderful hardwood floors throughout the home add an extra touch of charm, creating an inviting and elegant ambiance. The main bedroom is a sanctuary of serenity, featuring glass doors that open to reveal a panoramic view that will leave you in awe. A thoughtfully designed guest room on the main level offers comfort and convenience, while three additional bedrooms upstairs provide ample space for guests.
Sold
Price Unknown
4103 W Quail Hill Ct, Boise, ID 83703
5beds
3baths
3,365sqft
Single Family Residence
Built in 2005
0.38 Acres Lot
$1,248,200 Zestimate®
$--/sqft
$4,349 Estimated rent
Home value
$1,248,200
$1.19M - $1.31M
$4,349/mo
Zestimate® history
Owner options
List your home for rent
$4,349/mo
Rent Zestimate®
Find your next renter with Zillow Rental Manager. Plus, with online applications, you can quickly screen prospective tenants – for free.
$4,349/mo
Rent Zestimate®
Refinance and save
$600/mo
Est. payment
Refinancing to a lower rate could help reduce your monthly payments and save thousands over the life of the loan.
$600/mo
Est. payment
Explore your selling options
Work with a Zillow partner agent
Leverage their expertise and Zillow's premium Showcase listings to get your home seen by more buyers.
Get startedList with your own agent
Get your home in front of millions of buyers by listing it on Zillow.
Learn how to do itSell it yourself
Take full control of how buyers see your home on Zillow by listing For Sale by Owner (FSBO).
List your homeWhat's special
Panoramic viewGlass doorsLarge windowsGlorious natural light
Zillow last checked:
Listing updated:
Listed by:
Kathrine Hanifen 208-724-8316,
Coldwell Banker Tomlinson
Bought with:
Amy Mcmahon
Silvercreek Realty Group
Source: IMLS,MLS#: 98896799
Facts & features
Interior
Bedrooms & bathrooms
- Bedrooms: 5
- Bathrooms: 3
- Main level bathrooms: 2
- Main level bedrooms: 2
Primary bedroom
- Level: Main
- Area: 252
- Dimensions: 18 x 14
Bedroom 2
- Level: Main
- Area: 121
- Dimensions: 11 x 11
Bedroom 3
- Level: Upper
- Area: 110
- Dimensions: 11 x 10
Bedroom 4
- Level: Upper
- Area: 110
- Dimensions: 11 x 10
Bedroom 5
- Level: Upper
- Area: 154
- Dimensions: 14 x 11
Family room
- Level: Main
- Area: 255
- Dimensions: 17 x 15
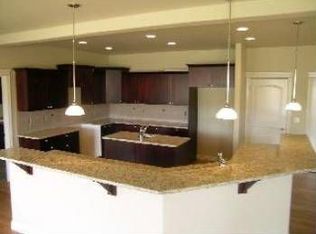
Kitchen
- Level: Main
- Area: 280
- Dimensions: 14 x 20
Office
- Level: Main
- Area: 132
- Dimensions: 12 x 11
Heating
- Forced Air, Natural Gas
Cooling
- Central Air
Appliances
- Included: Gas Water Heater, Dishwasher, Disposal, Double Oven, Microwave, Refrigerator
Features
- Bath-Master, Bed-Master Main Level, Split Bedroom, Den/Office, Formal Dining, Great Room, Double Vanity, Walk-In Closet(s), Breakfast Bar, Pantry, Kitchen Island, Granite Counters, Number of Baths Main Level: 2, Number of Baths Upper Level: 1
- Flooring: Hardwood, Tile, Carpet
- Has basement: No
- Has fireplace: Yes
- Fireplace features: Three or More, Gas
Interior area
- Total structure area: 3,365
- Total interior livable area: 3,365 sqft
- Finished area above ground: 3,365
- Finished area below ground: 0
Property
Parking
- Total spaces: 3
- Parking features: Attached, Driveway
- Attached garage spaces: 3
- Has uncovered spaces: Yes
Features
- Levels: Two
- Pool features: Community, In Ground, Pool
- Fencing: Full
- Has view: Yes
Lot
- Size: 0.38 Acres
- Dimensions: 170 x 100
- Features: 10000 SF - .49 AC, Garden, Views, Canyon Rim, Cul-De-Sac, Steep Slope, Winter Access, Auto Sprinkler System, Full Sprinkler System
Details
- Parcel number: R7284410050
- Zoning: City of Boise-R-1C
Construction
Type & style
- Home type: SingleFamily
- Property subtype: Single Family Residence
Materials
- Frame, Masonry, Stucco
- Roof: Composition,Architectural Style
Condition
- Year built: 2005
Utilities & green energy
- Water: Public
- Utilities for property: Sewer Connected, Cable Connected, Broadband Internet
Community & HOA
Community
- Subdivision: Quail Ridge
HOA
- Has HOA: Yes
- HOA fee: $600 annually
Location
- Region: Boise
Financial & listing details
- Tax assessed value: $1,178,600
- Annual tax amount: $8,867
- Date on market: 12/18/2023
- Listing terms: Cash,Conventional,FHA,VA Loan
- Ownership: Fee Simple,Fractional Ownership: No
- Road surface type: Paved
Price history
Price history is unavailable.
Public tax history
| Year | Property taxes | Tax assessment |
|---|---|---|
| 2025 | $8,600 +1.8% | $1,178,600 +9.9% |
| 2024 | $8,448 -4.7% | $1,072,700 +6.2% |
| 2023 | $8,867 -1.9% | $1,009,700 -12% |
| 2022 | $9,042 +17.5% | $1,147,600 +20.5% |
| 2021 | $7,692 -11.6% | $952,300 +27.3% |
| 2020 | $8,700 +11.6% | $747,900 +0.9% |
| 2019 | $7,798 +0.2% | $741,200 +20.8% |
| 2018 | $7,784 +2% | $613,600 +4.5% |
| 2017 | $7,630 | $587,100 +4.7% |
| 2016 | $7,630 | $560,700 +3.7% |
| 2015 | $7,630 +101.5% | $540,800 +22.5% |
| 2012 | $3,786 -42.8% | $441,500 -2.7% |
| 2011 | $6,614 +1.3% | $453,600 -5.8% |
| 2010 | $6,527 +2% | $481,600 -9.2% |
| 2009 | $6,399 +60.5% | $530,500 -14.5% |
| 2007 | $3,988 +184.8% | $620,200 +17.7% |
| 2006 | $1,400 | $526,800 |
Find assessor info on the county website
Neighborhood: Quail Ridge
Nearby homes
- $1,784,4003 bd2 ba4.1k sqft4135 W Quail Hill Ct, Boise, ID 83703Off Market
- $1,358,2003 bd3 ba3.2k sqft4071 W Quail Hill Ct, Boise, ID 83703Off Market
- $491,3004 bd3 ba3.5k sqft4074 W Quail Hill Ct, Boise, ID 83703Off Market
- $901,9004 bd3 ba3.5k sqft4074 Quail Hill Ct, Boise, ID 83703Off Market
- $1,235,7004 bd4 ba4.7k sqft4112 W Quail Hill Ct, Boise, ID 83703Off Market
- $550,400-- bd-- ba-- sqft4147 W Quail Hill Ct, Boise, ID 83703Off Market
- $1,443,7004 bd3 ba4.6k sqft4052 W Quail Hill Ct, Boise, ID 83703Off Market
- $1,218,7004 bd3 ba4k sqft4136 W Quail Hill Ct, Boise, ID 83703Off Market
Nearby schools
GreatSchools rating
- 7/10Cynthia Mann Elementary SchoolGrades: PK-6Distance: 0.8 mi
- 5/10Hillside Junior High SchoolGrades: 7-9Distance: 1 mi
- 8/10Boise Senior High SchoolGrades: 9-12Distance: 3.7 mi
Schools provided by the listing agent
- Elementary: Cynthia Mann
- Middle: Hillside
- High: Boise
- District: Boise School District #1
Source: IMLS. This data may not be complete. We recommend contacting the local school district to confirm school assignments for this home.
Get a cash offer in 3 minutes
Find out how much your home could sell for in as little as 3 minutes with a no-obligation cash offer.
Estimated market value
$1,248,200
Get a cash offer in 3 minutes
Find out how much your home could sell for in as little as 3 minutes with a no-obligation cash offer.
Estimated market value
$1,248,200
- Idaho
- Ada County
- Boise
- 83703
- Quail Ridge
- 4103 W Quail Hill Ct
Nearby cities
Nearby neighborhoods
Nearby zip codes
Other Boise Topics
