
Warmth, natural light and extensive updates welcome you at every turn in this inviting home featuring two primary suites and three full bathrooms. The gorgeous sunroom offers the perfect place to relax, while two beautiful back patios extend the living space outdoors—including a private patio off one primary suite. Sandstone pavers create charming pathways through the landscaped backyard. Since 2019, improvements include the roof, HVAC, kitchen, appliances, two updated bathrooms, flooring, fencing, landscaping, irrigation, front door, exterior and interior paint, light fixtures, select windows and a gas line for the stove. Curl up with a good book in nearly any room, shop and dine at the open-air Pinnacle Hills Promenade, or hop on the Razorback Greenway and bike from home toward Fayetteville or Bella Vista. This is a home designed for comfort, connection and an exceptional Northwest Arkansas lifestyle.
For sale
$595,000
4103 W Seneca Rd, Rogers, AR 72758
4beds
2,616sqft
Single Family Residence
Built in 1996
0.29 Acres Lot
$-- Zestimate®
$227/sqft
$13/mo HOA
What's special
Two primary suitesLandscaped backyardGorgeous sunroom
- 2 days
- 286
- 26
Zillow last checked:
Listing updated:
Listed by:
Brenda Lee 479-236-0398,
Keller Williams Market Pro Realty Branch Office 479-657-6797
Source: ArkansasOne MLS,MLS#: 1361754 Originating MLS: Northwest Arkansas Board of REALTORS MLS
Originating MLS: Northwest Arkansas Board of REALTORS MLSFacts & features
Interior
Bedrooms & bathrooms
- Bedrooms: 4
- Bathrooms: 3
- Full bathrooms: 3
Heating
- Central, Gas
Cooling
- Central Air, Electric
Appliances
- Included: Convection Oven, Counter Top, Dishwasher, Gas Cooktop, Disposal, Gas Oven, Gas Water Heater, Microwave Hood Fan, Microwave, Self Cleaning Oven, Plumbed For Ice Maker
Features
- Attic, Built-in Features, Ceiling Fan(s), Eat-in Kitchen, Granite Counters, Pantry, Programmable Thermostat, Split Bedrooms, Skylights, Walk-In Closet(s), Window Treatments, Storage, Sun Room
- Flooring: Carpet, Laminate, Luxury Vinyl Plank, Simulated Wood, Tile
- Windows: Double Pane Windows, Vinyl, Blinds, Skylight(s)
- Has basement: No
- Number of fireplaces: 1
- Fireplace features: Family Room
Interior area
- Total structure area: 2,616
- Total interior livable area: 2,616 sqft
Video & virtual tour
Property
Parking
- Total spaces: 3
- Parking features: Attached, Garage, Garage Door Opener
- Has attached garage: Yes
- Covered spaces: 3
Features
- Levels: One
- Stories: 1
- Patio & porch: Covered, Patio, Porch
- Exterior features: Concrete Driveway
- Pool features: None
- Fencing: Back Yard,Privacy,Wood
- Waterfront features: None
Lot
- Size: 0.29 Acres
- Features: Central Business District, Corner Lot, City Lot, Landscaped, Near Park
Details
- Additional structures: None
- Parcel number: 0212425000
- Special conditions: None
Construction
Type & style
- Home type: SingleFamily
- Property subtype: Single Family Residence
Materials
- Brick, Frame, Stucco
- Foundation: Slab
- Roof: Architectural,Shingle
Condition
- New construction: No
- Year built: 1996
Utilities & green energy
- Water: Public
- Utilities for property: Electricity Available, Natural Gas Available, Phone Available, Sewer Available, Water Available, Recycling Collection
Community & HOA
Community
- Features: Biking, Curbs, Near Fire Station, Near Hospital, Near Schools, Park, Shopping, Sidewalks, Trails/Paths
- Security: Fire Alarm, Smoke Detector(s)
- Subdivision: Bloomfield Sub Ph 1 Rogers
HOA
- Has HOA: Yes
- Services included: See Remarks
- HOA fee: $150 annually
Location
- Region: Rogers
Financial & listing details
- Price per square foot: $227/sqft
- Tax assessed value: $459,395
- Annual tax amount: $2,734
- Date on market: 9/10/2026
- Cumulative days on market: 3 days
- Road surface type: Paved
Estimated market value
Not available
Estimated sales range
Not available
Not available
Price history
| Date | Event | Price |
|---|---|---|
| 9/11/2026 | Listed for sale | $595,000+98.3%$227/sqft |
Source:  ArkansasOne MLS #1361754 Report a problem ArkansasOne MLS #1361754 Report a problem | ||
| 2/4/2019 | Sold | $300,000+0%$115/sqft |
Source: ArkansasOne MLS #1100798 Report a problem | ||
| 1/13/2019 | Pending sale | $299,900$115/sqft |
Source: Coldwell Banker Harris McHaney & Faucette #1100798 Report a problem | ||
| 1/11/2019 | Listed for sale | $299,900+23.9%$115/sqft |
Source: Coldwell Banker Harris McHaney Faucette - Rogers #1100798 Report a problem | ||
| 1/7/2013 | Sold | $242,000-6.6%$93/sqft |
Source: Public Record Report a problem | ||
| 11/26/2012 | Price change | $259,000-0.8%$99/sqft |
Source: Bentonville - WEICHERT, REALTORS - The Griffin Company #668188 Report a problem | ||
| 11/14/2012 | Listed for sale | $261,000$100/sqft |
Source: Weichert Realtors- The Grffin company #668188 Report a problem | ||
| 7/13/2012 | Listing removed | $261,000$100/sqft |
Source: Owner Report a problem | ||
| 9/5/2011 | Listed for sale | $261,000-8.4%$100/sqft |
Source: Owner Report a problem | ||
| 9/5/2007 | Sold | $285,000$109/sqft |
Source: Public Record Report a problem | ||
Public tax history
| Year | Property taxes | Tax assessment |
|---|---|---|
| 2025 | $2,734 +2.8% | $61,060 +4.8% |
| 2024 | $2,660 +1.4% | $58,280 +5% |
| 2023 | $2,622 +3.2% | $55,500 +4.5% |
| 2022 | $2,540 +5.6% | $53,090 +4.8% |
| 2021 | $2,405 +5.7% | $50,680 +5% |
| 2020 | $2,275 -1.1% | $48,270 |
| 2019 | $2,300 | $48,270 |
| 2018 | $2,300 -1% | $48,270 |
| 2017 | $2,324 +7.8% | $48,270 |
| 2016 | $2,155 | $48,270 -3.5% |
| 2015 | $2,155 -6.2% | $50,030 |
| 2014 | $2,297 -12.9% | $50,030 |
| 2013 | $2,637 | $50,030 |
| 2012 | -- | $50,030 |
| 2011 | $2,677 | $50,030 -2.2% |
| 2010 | -- | $51,180 |
| 2009 | -- | $51,180 |
| 2008 | -- | $51,180 +8.4% |
| 2007 | -- | $47,220 |
| 2006 | -- | $47,220 +24.8% |
| 2005 | -- | $37,850 |
| 2004 | -- | $37,850 |
| 2003 | -- | $37,850 |
| 2002 | -- | $37,850 -2.8% |
| 2001 | -- | $38,950 |
| 2000 | -- | $38,950 |
Find assessor info on the county website
Monthly payment
Est. payment
Payment breakdown
Explore the cost of this home by adjusting the details. Changes won't be saved.Climate risks
Neighborhood: 72758
Nearby schools
Schools provided by the listing agent
- District: Rogers
Source: ArkansasOne MLS. This data may not be complete. We recommend contacting the local school district to confirm school assignments for this home.
Similar homes
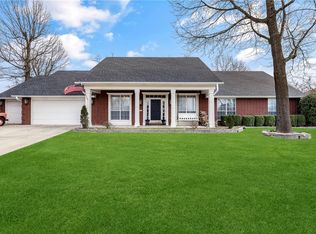
- $500,0003 bd2 ba2k sqft614 S 59th Ct, Rogers, AR 72758For Sale
 MLS ID #1361442, Erin Crotts, Keller Williams Market Pro Realty Branch Office. ArkansasOne MLS
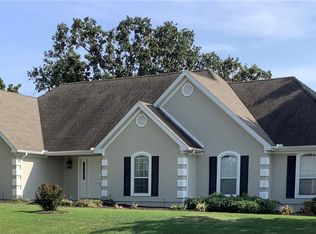
 - $579,0003 bd3 ba2.2k sqft5416 Fireplace Dr, Rogers, AR 72758For Sale
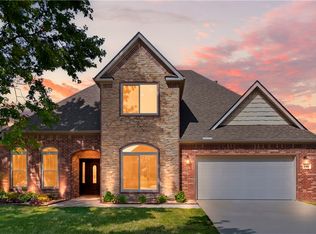 MLS ID #1360208, Phillip Shepard, Collier & Associates. ArkansasOne MLS
 - $544,9004 bd3 ba2.7k sqft13708 Crazy Horse Dr, Rogers, AR 72758For Sale
 MLS ID #1342846, Matt Blood, Sellers Properties Real Estate. ArkansasOne MLS
 - $671,0004 bd4 ba2.9k sqft6105 W Bainbridge Dr, Rogers, AR 72758For Sale
 MLS ID #1353958, Brenda Maxwell, Sudar Group. ArkansasOne MLS
