Welcome Home to your NEWLY UPDATED and spacious 4 bed, 3 bath home ideally situated in a convenient SE Greensboro location convenient to shopping, highways and a short 20-minute drive to the new (Toyota) megasite. Open floor plan features an updated Eat-In Kitchen with new stainless steel appliances & new tile backsplash and looks out into your spacious Living Room. Formal Dining Room with new box molding for a rich, elegant look is a great space for entertaining. Owner’s Suite features a soaker tub & separate shower. Spacious 4th Bedroom and full 3rd bathroom downstairs ideal for those who prefer main level living. Other UPDATES include new paint, new LVP and carpet, rich new fixtures & more! Hurry…this home is a MUST SEE & won’t last long! AGENTS WELCOME! See Agent Only Remarks
Sold for $324,500
$324,500
4103 Waitsfield Ct, Greensboro, NC 27406
4beds
2,412sqft
Stick/Site Built, Residential, Single Family Residence
Built in 2017
0.14 Acres Lot
$334,100 Zestimate®
$--/sqft
$2,249 Estimated rent
Home value
$334,100
$317,000 - $351,000
$2,249/mo
Zestimate® history
Owner options
List your home for rent
$2,249/mo
Rent Zestimate®
Find your next renter with Zillow Rental Manager. Plus, with online applications, you can quickly screen prospective tenants – for free.
$2,249/mo
Rent Zestimate®
Refinance and save
$2,020/mo
Est. payment
Refinancing to a lower rate could help reduce your monthly payments and save thousands over the life of the loan.
$2,020/mo
Est. payment
Explore your selling options
Work with a Zillow partner agent
Leverage their expertise and Zillow's premium Showcase listings to get your home seen by more buyers.
Get startedList with your own agent
Get your home in front of millions of buyers by listing it on Zillow.
Learn how to do itSell it yourself
Take full control of how buyers see your home on Zillow by listing For Sale by Owner (FSBO).
List your homeWhat's special
Zillow last checked:
Listing updated:
Listed by:
James Kensky 336-587-2954,
Royalcrest Realty LLC
Bought with:
Carlos Camp, 337195
Kannon Realty
Source: Triad MLS,MLS#: 1153844
Facts & features
Interior
Bedrooms & bathrooms
- Bedrooms: 4
- Bathrooms: 3
- Full bathrooms: 3
- Main level bathrooms: 1
Primary bedroom
- Level: Second
Bedroom 2
- Level: Second
Bedroom 3
- Level: Second
Bedroom 4
- Level: Main
Breakfast
- Level: Main
Dining room
- Level: Main
Kitchen
- Level: Main
Living room
- Level: Main
Loft
- Level: Second
Heating
- Heat Pump, Electric
Cooling
- Central Air
Appliances
- Included: Microwave, Dishwasher, Range, Electric Water Heater
- Laundry: Dryer Connection, Washer Hookup
Features
- Dead Bolt(s), Soaking Tub, Separate Shower
- Flooring: Carpet, Vinyl
- Has basement: No
- Has fireplace: No
Interior area
- Total structure area: 2,412
- Total interior livable area: 2,412 sqft
- Finished area above ground: 2,412
Property
Parking
- Total spaces: 2
- Parking features: Driveway, Garage, Attached
- Attached garage spaces: 2
- Has uncovered spaces: Yes
Features
- Levels: Two
- Stories: 2
- Pool features: None
Lot
- Size: 0.14 Acres
Details
- Parcel number: 0225723
- Zoning: CU-PDR
- Special conditions: Owner Sale
Construction
Type & style
- Home type: SingleFamily
- Architectural style: Traditional
- Property subtype: Stick/Site Built, Residential, Single Family Residence
Materials
- Vinyl Siding
- Foundation: Slab
Condition
- Year built: 2017
Utilities & green energy
- Sewer: Public Sewer
- Water: Public
Community & HOA
Community
- Security: Smoke Detector(s)
- Subdivision: Asbury
HOA
- Has HOA: Yes
- HOA fee: $37 monthly
Location
- Region: Greensboro
Financial & listing details
- Tax assessed value: $186,900
- Annual tax amount: $2,596
- Date on market: 8/27/2024
- Cumulative days on market: 3 days
- Listing agreement: Exclusive Right To Sell
Price history
| Date | Event | Price |
|---|---|---|
| 9/20/2024 | Sold | $324,500-1.5% |
Source:  Triad MLS #1153844 Report a problem Triad MLS #1153844 Report a problem | ||
| 9/17/2024 | Pending sale | $329,500 |
Source: Triad MLS #1153844 Report a problem | ||
| 9/17/2024 | Listed for sale | $329,500 |
Source: Triad MLS #1153844 Report a problem | ||
| 8/30/2024 | Pending sale | $329,500 |
Source: Triad MLS #1153844 Report a problem | ||
| 8/27/2024 | Listed for sale | $329,500+29.2% |
Source: Triad MLS #1153844 Report a problem | ||
| 5/13/2024 | Sold | $255,000+34.2%$106/sqft |
Source: Public Record Report a problem | ||
| 4/9/2020 | Sold | $190,000-3.1% |
Source: Triad MLS #967159 Report a problem | ||
| 2/25/2020 | Pending sale | $196,000$81/sqft |
Source: Wilkinson ERA Real Estate #967159 Report a problem | ||
| 2/21/2020 | Listed for sale | $196,000+18.3%$81/sqft |
Source: Wilkinson ERA Real Estate #967159 Report a problem | ||
| 7/3/2017 | Sold | $165,617 |
Source: Triad MLS #819985 Report a problem | ||
Public tax history
| Year | Property taxes | Tax assessment |
|---|---|---|
| 2025 | $2,622 | $186,900 |
| 2024 | $2,622 | $186,900 |
| 2023 | $2,622 +2.9% | $186,900 |
| 2022 | $2,547 +7.8% | $186,900 +10.1% |
| 2021 | $2,364 +2.2% | $169,700 |
| 2018 | $2,313 | $169,700 +748.5% |
| 2017 | -- | $20,000 |
Find assessor info on the county website
Neighborhood: 27406
Nearby homes
- $341,5004 bd3 ba2.6k sqft4136 Waitsfield Ct, Greensboro, NC 27406Off Market
- $282,1003 bd3 ba2.1k sqft4101 Waitsfield Ct, Greensboro, NC 27406Off Market
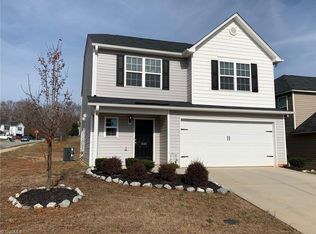
- $268,2004 bd3 ba1.8k sqft4105 Waitsfield Ct, Greensboro, NC 27406Off Market
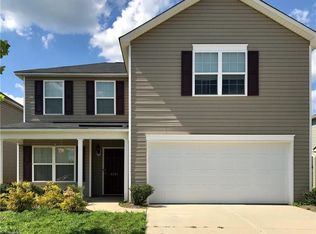
- $265,3003 bd2 ba1.6k sqft4107 Waitsfield Ct, Greensboro, NC 27406Off Market
- $261,9004 bd2 ba1.8k sqft4102 Waitsfield Ct, Greensboro, NC 27406Off Market
- $366,7004 bd3 ba2.8k sqft4109 Waitsfield, Greensboro, NC 27406Off Market
- $261,4004 bd2 ba1.8k sqft4104 Waitsfield Ct, Greensboro, NC 27406Off Market
- $237,8003 bd3 ba1.4k sqft4102 Vershire Ave, Greensboro, NC 27406Off Market
Nearby schools
GreatSchools rating
- 4/10George C Simkins Jr ElementaryGrades: PK-5Distance: 1.4 mi
- 3/10Southeast Guilford Middle SchoolGrades: 6-8Distance: 4.3 mi
- 7/10Southeast Guilford High SchoolGrades: 9-12Distance: 4.2 mi
Get a cash offer in 3 minutes
Find out how much your home could sell for in as little as 3 minutes with a no-obligation cash offer.
Estimated market value
$334,100
Get a cash offer in 3 minutes
Find out how much your home could sell for in as little as 3 minutes with a no-obligation cash offer.
Estimated market value
$334,100
- North Carolina
- Guilford County
- Greensboro
- 27406
- 4103 Waitsfield Ct
Nearby cities
Nearby neighborhoods
Nearby zip codes
Other Greensboro Topics
