WOW! If a turn key, fully updated ranch in Austintown has been at the top of your search then look no further! 4103 Woodmere Drive offers modern style with timeless quality. This 3 bedroom, 2 bathroom ranch is conveniently located within 1 mile of Austintown Schools, 2 miles from Mill Creek Park, and minutes away from prime grocery and shopping centers. Positioned on a corner lot, you'll love the curb appeal of your new home with brand new siding and gutters (2024), entryway doors, insulated windows (2023), roof (2023), and elegant dusk to dawn lighting that truly makes this home stand out! Step inside and you'll immediately fall in love with the main living room with an open floor design, leading you right to your brand new kitchen! There is an endless list of features that make this space special. Enjoy the abundance of natural light as you prepare meals in your beautiful kitchen with granite counter tops, or while sipping coffee at your humongous kitchen island that doubles as a breakfast bar. Just off of the kitchen and living room you'll find the cozy family room with sliding barn door for added privacy. Movie nights are best spent together with loved ones in this space near the cozy brick fireplace. Back through the kitchen and down the hall are the master bedroom along with the two additional bedrooms, one of which has been converted into a massive walk in closet, but could very easily be changed back if needed. In this same hallway are the full bathroom and newly renovated half bathroom. The newly added 4 season room provides loads of natural light and cathedral ceilings. This room serves as added space for entertaining guests as well as a formal entry/exit point to your brand new concrete back patio (2023) and 2 car detached garage (New siding 2024/roof 2023/garage opener 2023). Other updates include a brand new tank-less hot water heater (2025), whole house fully insulated (2023), A/C (2024). This one won't last long! Call and schedule a showing today!
Closed
$231,000
4103 Woodmere Dr, Youngstown, OH 44515
3beds
1,740sqft
Single Family Residence
Built in 1957
0.32 Acres Lot
$222,500 Zestimate®
$133/sqft
$1,599 Estimated rent
Home value
$222,500
$211,000 - $234,000
$1,599/mo
Zestimate® history
Owner options
List your home for rent
$1,599/mo
Rent Zestimate®
Find your next renter with Zillow Rental Manager. Plus, with online applications, you can quickly screen prospective tenants – for free.
$1,599/mo
Rent Zestimate®
Refinance and save
$1,600/mo
Est. payment
Refinancing to a lower rate could help reduce your monthly payments and save thousands over the life of the loan.
$1,600/mo
Est. payment
Explore your selling options
Work with a Zillow partner agent
Leverage their expertise and Zillow's premium Showcase listings to get your home seen by more buyers.
Get startedList with your own agent
Get your home in front of millions of buyers by listing it on Zillow.
Learn how to do itSell it yourself
Take full control of how buyers see your home on Zillow by listing For Sale by Owner (FSBO).
List your homeWhat's special
Curb appealMaster bedroomAbundance of natural lightEntryway doorsNewly renovated half bathroomCozy brick fireplaceMassive walk in closet
Zillow last checked:
Listing updated:
Listed by:
John Thorn 234-223-6576 jedidiahthorn@gmail.com,
CENTURY 21 Lakeside Realty
Bought with:
Megan Suschak, 2017003291
HomeSmart Real Estate Momentum LLC
Source: MLS Now,MLS#: 5188573 Originating MLS: Youngstown Columbiana Association of REALTORS
Originating MLS: Youngstown Columbiana Association of REALTORSFacts & features
Interior
Bedrooms & bathrooms
- Bedrooms: 3
- Bathrooms: 2
- Full bathrooms: 1
- 1/2 bathrooms: 1
- Main level bathrooms: 2
- Main level bedrooms: 3
Bedroom
- Description: Flooring: Luxury Vinyl Tile
- Features: Window Treatments
- Level: First
Bedroom
- Description: Flooring: Luxury Vinyl Tile
- Features: Window Treatments
- Level: First
Bedroom
- Description: Flooring: Luxury Vinyl Tile
- Features: Window Treatments
- Level: First
Bathroom
- Description: Flooring: Tile
- Level: First
Bathroom
- Description: Flooring: Tile
- Level: First
Family room
- Description: Flooring: Carpet
- Features: Fireplace
- Level: First
Kitchen
- Description: Flooring: Luxury Vinyl Tile
- Features: Breakfast Bar, Granite Counters, Window Treatments
- Level: First
Living room
- Description: Flooring: Luxury Vinyl Tile
- Features: Window Treatments
- Level: First
Sunroom
- Description: Flooring: Luxury Vinyl Tile
- Features: Cathedral Ceiling(s), Window Treatments
- Level: First
Heating
- Forced Air, Gas
Cooling
- Central Air
Appliances
- Included: Microwave, Range, Refrigerator
- Laundry: Main Level
Features
- Breakfast Bar, Ceiling Fan(s), Chandelier, Cathedral Ceiling(s), Granite Counters, Kitchen Island, Open Floorplan, Recessed Lighting, Walk-In Closet(s)
- Windows: Double Pane Windows, Insulated Windows, Low-Emissivity Windows, Window Treatments
- Has basement: No
- Number of fireplaces: 1
- Fireplace features: Family Room, Stone
Interior area
- Total structure area: 1,740
- Total interior livable area: 1,740 sqft
- Finished area above ground: 1,740
Property
Parking
- Total spaces: 2
- Parking features: Detached, Garage
- Garage spaces: 2
Features
- Levels: One
- Stories: 1
- Patio & porch: Front Porch, Patio
Lot
- Size: 0.32 Acres
- Features: Corner Lot
Details
- Additional structures: Shed(s)
- Parcel number: 480950042.000
Construction
Type & style
- Home type: SingleFamily
- Architectural style: Ranch
- Property subtype: Single Family Residence
Materials
- Vinyl Siding
- Foundation: Slab
- Roof: Asphalt,Shingle
Condition
- Updated/Remodeled
- Year built: 1957
Utilities & green energy
- Sewer: Public Sewer
- Water: Public
Community & HOA
Community
- Subdivision: Westgate Park 2
HOA
- Has HOA: No
Location
- Region: Youngstown
Financial & listing details
- Price per square foot: $133/sqft
- Tax assessed value: $112,240
- Annual tax amount: $1,901
- Date on market: 2/25/2026
- Cumulative days on market: 47 days
- Listing terms: Cash,Conventional,FHA,VA Loan
Price history
| Date | Event | Price |
|---|---|---|
| 4/17/2026 | Pending sale | $224,900-2.6%$129/sqft |
Source:  MLS Now #5188573 Report a problem MLS Now #5188573 Report a problem | ||
| 4/13/2026 | Sold | $231,000+2.7%$133/sqft |
Source: MLS Now #5188573 Report a problem | ||
| 3/11/2026 | Contingent | $224,900$129/sqft |
Source: MLS Now #5188573 Report a problem | ||
| 2/25/2026 | Listed for sale | $224,900+75.8%$129/sqft |
Source: MLS Now #5188573 Report a problem | ||
| 6/24/2023 | Listing removed | $127,900+4.4%$74/sqft |
Source: MLS Now #4398873 Report a problem | ||
| 10/6/2022 | Sold | $122,500-4.2%$70/sqft |
Source: MLS Now #4398873 Report a problem | ||
| 9/28/2022 | Pending sale | $127,900$74/sqft |
Source: MLS Now #4398873 Report a problem | ||
| 9/19/2022 | Contingent | $127,900$74/sqft |
Source: MLS Now #4398873 Report a problem | ||
| 9/14/2022 | Listed for sale | $127,900$74/sqft |
Source: MLS Now #4398873 Report a problem | ||
| 8/18/2022 | Contingent | $127,900$74/sqft |
Source: MLS Now #4398873 Report a problem | ||
| 8/8/2022 | Listed for sale | $127,900+56%$74/sqft |
Source: MLS Now #4398873 Report a problem | ||
| 11/27/2002 | Sold | $82,000+9.3%$47/sqft |
Source: Public Record Report a problem | ||
| 4/30/1998 | Sold | $75,000$43/sqft |
Source: Public Record Report a problem | ||
Public tax history
| Year | Property taxes | Tax assessment |
|---|---|---|
| 2025 | $1,901 +4.5% | $39,290 |
| 2024 | $1,819 +1.8% | $39,290 |
| 2023 | $1,787 +13% | $39,290 +40.9% |
| 2022 | $1,582 -0.1% | $27,890 |
| 2021 | $1,583 -0.4% | $27,890 |
| 2020 | $1,589 +6.6% | $27,890 +17% |
| 2019 | $1,491 +0.7% | $23,840 |
| 2018 | $1,480 +3.1% | $23,840 |
| 2017 | $1,435 +0.3% | $23,840 +1.4% |
| 2016 | $1,430 +2.6% | $23,520 |
| 2015 | $1,394 -0.4% | $23,520 |
| 2014 | $1,399 +1.1% | $23,520 |
| 2013 | $1,384 +0.1% | $23,520 |
| 2012 | $1,382 +5% | $23,520 |
| 2011 | $1,316 -5.6% | $23,520 -11% |
| 2010 | $1,394 +8.6% | $26,430 |
| 2009 | $1,284 +0.2% | $26,430 |
| 2008 | $1,281 +0.7% | $26,430 |
| 2007 | $1,273 +2.7% | $26,430 |
| 2006 | $1,239 +7.5% | $26,430 +15.8% |
| 2005 | $1,152 -44.6% | $22,820 |
| 2003 | $2,079 +3.2% | -- |
| 2002 | $2,014 | -- |
| 2001 | $2,014 +1% | -- |
| 2000 | $1,994 | -- |
Find assessor info on the county website
Neighborhood: 44515
Nearby homes
- $130,7003 bd1 ba984 sqft4107 Woodmere Dr, Youngstown, OH 44515Off Market
- $121,0003 bd1 ba816 sqft4111 Woodmere Dr, Youngstown, OH 44515Off Market
- $115,1002 bd1 ba816 sqft574 Westgate Blvd, Austintown, OH 44515Off Market
- $145,0003 bd1 ba1.2k sqft580 Westgate Blvd, Austintown, OH 44515Sold
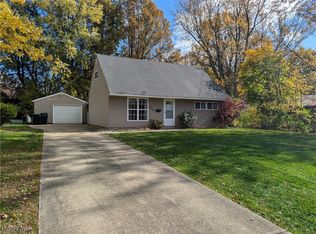
- $185,0005 bd2 ba1.2k sqft568 Westgate Blvd, Youngstown, OH 44515Sold
- $137,5003 bd1 ba1.5k sqft4115 Woodmere Dr, Youngstown, OH 44515Off Market
- $131,0003 bd1 ba1.2k sqft4102 Woodmere Dr, Youngstown, OH 44515Off Market
- $120,0004 bd1 ba1.5k sqft4102 Burkey Rd, Youngstown, OH 44515Sold
Nearby schools
GreatSchools rating
- NAAustintown Elementary SchoolGrades: PK-2Distance: 1 mi
- 7/10Austintown Middle SchoolGrades: 6-8Distance: 0.5 mi
- 5/10Fitch High SchoolGrades: 9-12Distance: 0.8 mi
Schools provided by the listing agent
- District: Austintown LSD - 5001
Source: MLS Now. This data may not be complete. We recommend contacting the local school district to confirm school assignments for this home.
Get a cash offer in 3 minutes
Find out how much your home could sell for in as little as 3 minutes with a no-obligation cash offer.
Estimated market value
$222,500
Get a cash offer in 3 minutes
Find out how much your home could sell for in as little as 3 minutes with a no-obligation cash offer.
Estimated market value
$222,500
- Ohio
- Mahoning County
- Austintown
- 44515
- 4103 Woodmere Dr
Nearby cities
Nearby zip codes
Other Austintown Topics
