An Exceptional GEM in the Scenic Shenstone Community! Nestled on a stunning 3.72-acre private lot, this luxurious Toll Brothers Hampton Georgian model is the epitome of refined living. With over 5,800 square feet of elegant space, this home features three sides of brick and an impressive array of premium upgrades throughout. As you step into the grand foyer, you are immediately greeted by exquisite tumbled marble flooring and a dramatic dual staircase. The home’s open and airy feel sets the tone for the entire property. Designed for both culinary enthusiasts and those who simply enjoy gathering, the chef-inspired kitchen boasts a sweeping island, a wealth of tastefully crafted cabinetry, high-end stainless steel appliances, and a spacious pantry. Two large windows invite abundant natural light and offer peaceful views of the surrounding landscape. Step outside to the expansive deck, a perfect blend of comfort and style. Designed not only as a tranquil space to unwind, it also offers ample room to entertain family and friends while enjoying the serene surroundings. The family room features a striking stone gas fireplace, creating a cozy atmosphere that complements the generous space perfect for entertaining. A beautiful Sun/Florida room, located just off the formal living area, provides an additional retreat. French doors open to a private balcony, offering another peaceful area to enjoy the tranquil views. Both the formal living and dining areas are adorned with elegant molding and stunning chandeliers, making them the perfect setting for formal gatherings. One of the home’s unique features is the back staircase, which offers easy access to the family room and kitchen, ensuring convenience for daily living. This home also offers five generously sized bedrooms, each with its own private bath, providing the utmost privacy and comfort for family members and guests. The primary bedroom is a serene sanctuary, complete with a tray ceiling, an elegant chandelier, a cozy sitting area, and a spa-like primary bath. The bath features a step-down into a peaceful retreat with a soaking Jacuzzi jet tub, perfect for relaxation. Two large walk-in closets provide ample space for your wardrobe. For car enthusiasts, the upgraded three-car garage is a showstopper. Featuring Spartacote Chip flooring (with a multi-coat chip flake finish and UV-stable coating) and New Age professional cabinetry, this space is as functional as it is aesthetically pleasing. Whether for cars or organization, this garage is a standout. The garage also leads into a mudroom with a full closet, a powder room, and a spacious laundry room—ideal for managing everyday needs and keeping life’s necessities neatly tucked away. One of the standout features of this property is its proximity to the W&OD Trail. Whether you love walking, running, or cycling, you'll feel right at home. The trail is easily accessible, providing a perfect path for outdoor enthusiasts to enjoy. Located just a short drive from Leesburg, this home offers easy access to shopping, dining, wineries, breweries, and the unique shops that line downtown Leesburg. Step into this remarkable home and experience luxury living at its finest, with panoramic views and an unparalleled sense of tranquility.
Sold for $1,650,000
$1,650,000
41030 Canongate Dr, Leesburg, VA 20175
5beds
5,838sqft
Single Family Residence
Built in 2004
3.72 Acres Lot
$1,594,700 Zestimate®
$283/sqft
$7,831 Estimated rent
Home value
$1,594,700
$1.51M - $1.67M
$7,831/mo
Zestimate® history
Owner options
List your home for rent
$7,831/mo
Rent Zestimate®
Find your next renter with Zillow Rental Manager. Plus, with online applications, you can quickly screen prospective tenants – for free.
$7,831/mo
Rent Zestimate®
Refinance and save
$10,106/mo
Est. payment
Refinancing to a lower rate could help reduce your monthly payments and save thousands over the life of the loan.
$10,106/mo
Est. payment
Explore your selling options
Work with a Zillow partner agent
Leverage their expertise and Zillow's premium Showcase listings to get your home seen by more buyers.
Get startedList with your own agent
Get your home in front of millions of buyers by listing it on Zillow.
Learn how to do itSell it yourself
Take full control of how buyers see your home on Zillow by listing For Sale by Owner (FSBO).
List your homeWhat's special
Private balconyStone gas fireplacePrivate bathPrivate lotOpen and airy feelSpartacote chip flooringCozy atmosphere
Zillow last checked:
Listing updated:
Listed by:
Cyndi Anderson 703-728-2537,
Pearson Smith Realty, LLC
Bought with:
Joe Serafin, 0225239987
Serafin Real Estate
Source: Bright MLS,MLS#: VALO2090090
Facts & features
Interior
Bedrooms & bathrooms
- Bedrooms: 5
- Bathrooms: 7
- Full bathrooms: 5
- 1/2 bathrooms: 2
- Main level bathrooms: 2
Rooms
- Room types: Dining Room, Primary Bedroom, Kitchen, Family Room, Basement, Foyer, Sun/Florida Room, Office, Bathroom 1, Bathroom 2, Additional Bedroom
Primary bedroom
- Features: Attached Bathroom, Primary Bedroom - Sitting Area, Walk-In Closet(s), Flooring - Carpet
- Level: Upper
Other
- Features: Attached Bathroom, Ceiling Fan(s), Flooring - Carpet
- Level: Upper
Other
- Features: Attached Bathroom, Ceiling Fan(s), Flooring - Carpet
- Level: Upper
Other
- Features: Attached Bathroom, Ceiling Fan(s), Flooring - Carpet
- Level: Upper
Other
- Features: Attached Bathroom, Ceiling Fan(s), Flooring - Carpet
- Level: Upper
Bathroom 1
- Features: Flooring - Ceramic Tile
- Level: Main
Bathroom 2
- Features: Flooring - Ceramic Tile
- Level: Main
Basement
- Features: Basement - Unfinished, Flooring - Rough-In
- Level: Lower
Dining room
- Features: Chair Rail, Flooring - HardWood, Window Treatments
- Level: Main
Family room
- Features: Fireplace - Gas, Flooring - HardWood, Lighting - Ceiling, Window Treatments
- Level: Main
Foyer
- Features: Flooring - Marble
- Level: Main
Kitchen
- Features: Breakfast Bar, Granite Counters, Dining Area, Double Sink, Flooring - HardWood, Recessed Lighting, Pantry, Window Treatments
- Level: Main
Office
- Features: Flooring - HardWood, Window Treatments
- Level: Main
Other
- Features: Flooring - Carpet, Window Treatments
- Level: Main
Heating
- Heat Pump, Natural Gas
Cooling
- Ceiling Fan(s), Central Air, Heat Pump, Programmable Thermostat, Electric
Appliances
- Included: Cooktop, Dishwasher, Disposal, Dryer, Freezer, Microwave, Double Oven, Refrigerator, Stainless Steel Appliance(s), Washer, Water Conditioner - Owned, Tankless Water Heater, Water Treat System, Gas Water Heater
Features
- Additional Stairway, Attic, Bathroom - Stall Shower, Bathroom - Tub Shower, Breakfast Area, Ceiling Fan(s), Chair Railings, Combination Kitchen/Dining, Crown Molding, Curved Staircase, Dining Area, Double/Dual Staircase, Floor Plan - Traditional, Formal/Separate Dining Room, Kitchen - Gourmet, Kitchen - Table Space, Pantry, Primary Bath(s), Recessed Lighting, Upgraded Countertops, Walk-In Closet(s), 2 Story Ceilings, 9'+ Ceilings, Tray Ceiling(s)
- Flooring: Wood, Ceramic Tile, Carpet
- Windows: Window Treatments
- Basement: Full,Interior Entry,Rear Entrance,Rough Bath Plumb,Sump Pump,Unfinished,Walk-Out Access,Windows
- Number of fireplaces: 1
- Fireplace features: Gas/Propane, Mantel(s), Screen, Stone
Interior area
- Total structure area: 5,838
- Total interior livable area: 5,838 sqft
- Finished area above ground: 5,838
- Finished area below ground: 0
Property
Parking
- Total spaces: 5
- Parking features: Garage Faces Side, Garage Door Opener, Inside Entrance, Oversized, Other, Asphalt, Attached, Driveway
- Attached garage spaces: 3
- Uncovered spaces: 2
Accessibility
- Accessibility features: 2+ Access Exits
Features
- Levels: Three
- Stories: 3
- Exterior features: Extensive Hardscape, Lighting, Flood Lights
- Pool features: None
- Spa features: Bath
- Has view: Yes
- View description: Trees/Woods, Panoramic
Lot
- Size: 3.72 Acres
- Features: Backs to Trees, Front Yard, Landscaped, Open Lot, Premium, Suburban
Details
- Additional structures: Above Grade, Below Grade
- Parcel number: 310497294000
- Zoning: AR1
- Special conditions: Standard
Construction
Type & style
- Home type: SingleFamily
- Architectural style: Colonial
- Property subtype: Single Family Residence
Materials
- Brick, Vinyl Siding
- Foundation: Permanent
- Roof: Shingle
Condition
- Excellent
- New construction: No
- Year built: 2004
Details
- Builder model: Hampton Georgian
- Builder name: Toll Brothers
Utilities & green energy
- Sewer: Septic = # of BR
- Water: Private, Well
Community & HOA
Community
- Security: Electric Alarm, Exterior Cameras
- Subdivision: Shenstone
HOA
- Has HOA: Yes
- HOA fee: $85 monthly
- HOA name: ESTATES OF SHENSTONE FARM HOA INC.
Location
- Region: Leesburg
Financial & listing details
- Price per square foot: $283/sqft
- Tax assessed value: $1,254,040
- Annual tax amount: $10,847
- Date on market: 3/20/2025
- Listing agreement: Exclusive Right To Sell
- Listing terms: Cash,Conventional,FHA,VA Loan
- Ownership: Fee Simple
Price history
| Date | Event | Price |
|---|---|---|
| 4/2/2025 | Sold | $1,650,000-1.5%$283/sqft |
Source:  Bright MLS #VALO2090090 Report a problem Bright MLS #VALO2090090 Report a problem | ||
| 3/21/2025 | Pending sale | $1,675,000$287/sqft |
Source: Bright MLS #VALO2090090 Report a problem | ||
| 3/20/2025 | Listed for sale | $1,675,000+51.2%$287/sqft |
Source: Bright MLS #VALO2090090 Report a problem | ||
| 5/20/2005 | Sold | $1,107,982$190/sqft |
Source: Public Record Report a problem | ||
Public tax history
| Year | Property taxes | Tax assessment |
|---|---|---|
| 2025 | $12,666 +16.8% | $1,573,420 +25.5% |
| 2024 | $10,847 -3.5% | $1,254,040 -2.4% |
| 2023 | $11,245 +16.2% | $1,285,110 +18.2% |
| 2022 | $9,678 +10.5% | $1,087,410 +21.7% |
| 2021 | $8,759 +4.2% | $893,750 +10.1% |
| 2020 | $8,402 -1.4% | $811,830 -0.4% |
| 2019 | $8,518 +3.7% | $815,150 +7.7% |
| 2018 | $8,212 +0.1% | $756,830 +3.8% |
| 2017 | $8,203 -6.4% | $729,150 -5.7% |
| 2016 | $8,762 | $772,860 +34.3% |
| 2015 | $8,762 -2.3% | $575,450 -2.2% |
| 2014 | $8,964 +0.7% | $588,300 +6.8% |
| 2013 | $8,900 | $550,830 |
| 2012 | -- | -- |
| 2011 | -- | -- |
| 2010 | -- | -- |
| 2009 | -- | $795,400 -8.7% |
| 2008 | -- | $871,500 -2.1% |
| 2007 | -- | $890,600 -11.8% |
| 2006 | -- | $1,009,500 +25.5% |
| 2005 | -- | $804,100 |
Find assessor info on the county website
Neighborhood: 20175
Nearby homes
- $1,701,4004 bd4 ba5.4k sqft41074 Canongate Dr, Leesburg, VA 20175Off Market
- $1,414,0005 bd6 ba4.6k sqft18032 Dry Mill Rd, Leesburg, VA 20175Off Market
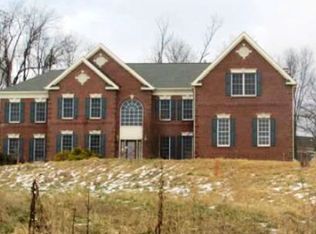
- $1,631,5005 bd6 ba5.2k sqft40990 Canongate Dr, Leesburg, VA 20175Off Market
- $1,781,4005 bd6 ba8.2k sqft18060 Dry Mill Rd, Leesburg, VA 20175Off Market
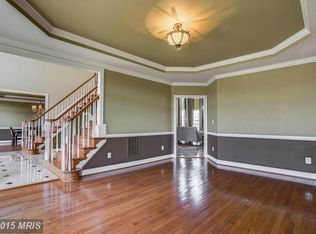
- $1,618,5004 bd4 ba5.6k sqft41063 Canongate Dr, Leesburg, VA 20175Off Market
- $1,838,7007 bd7 ba7.1k sqft41045 Canongate Dr, Leesburg, VA 20175Off Market
- $1,671,1004 bd4 ba5.3k sqft41015 Canongate Dr, Leesburg, VA 20175Off Market
- $1,661,1004 bd4 ba5.6k sqft41122 Canongate Dr, Leesburg, VA 20175Off Market
Nearby schools
GreatSchools rating
- 5/10Tuscarora High SchoolGrades: PK-12Distance: 2.5 mi
- 5/10Smart's Mill Middle SchoolGrades: 6-8Distance: 3.1 mi
- 9/10Kenneth W Culbert Elementary SchoolGrades: PK-5Distance: 4.5 mi
Schools provided by the listing agent
- Elementary: Kenneth W. Culbert
- Middle: Smart's Mill
- High: Tuscarora
- District: Loudoun County Public Schools
Source: Bright MLS. This data may not be complete. We recommend contacting the local school district to confirm school assignments for this home.
Get a cash offer in 3 minutes
Find out how much your home could sell for in as little as 3 minutes with a no-obligation cash offer.
Estimated market value
$1,594,700
Get a cash offer in 3 minutes
Find out how much your home could sell for in as little as 3 minutes with a no-obligation cash offer.
Estimated market value
$1,594,700
- Virginia
- Loudoun County
- Leesburg
- 20175
- 41030 Canongate Dr
Nearby cities
Nearby zip codes
Other Leesburg Topics
