Magnificent five-bedroom, three-bath luxury home located in the desirable Quartz Hill area, on .32 of an acre creates a stunning first impression with tons of curb appeal. The lush front lawn & walkway lead you to the grand double-door entry which opens to a dramatic foyer with elegant staircase & rich dark wood laminate flooring throughout. Gorgeous formal dining and living rooms with high 13' to 18' ceilings. The recently remodeled kitchen is exquisite and offers lots of storage and space. Includes soft-close cabinetry & drawers, stylish finishes, mahogany custom walk-in pantry w/adjustable shelves. Plantation shutters line the windows & sliders that open to the stunning backyard. The seamless backsplash with under cabinet lighting & outlets add to the clean look. The great-room, with dining area and fireplace, is ideal for open-concept living. Newly installed Milgard windows with lifetime warranty. Remote lighting w/dimmers in the family room create your choice of atmosphere. Laundry room, guest bedroom and bathroom w/shower are conveniently located downstairs. Walk up the majestic staircase to four additional bedrooms, including the private & pretty primary suite featuring double-doors, a fireplace to add warmth & charm, balcony overlooking the pool, dual closets, and spa-like bathroom with a beautiful view from the tub. More light and bright plantation shutters. Entertainer's backyard features a sparkling pool, just resurfaced, and hot tub, Woodcrete fencing, covered patio complete w/ceiling fans and lighting for year-round enjoyment. This bountiful home feels spacious yet warm & inviting from the moment you enter. Come see this amazing, must-see, turnkey property for yourself. Perfectly designed for both entertaining & everyday comfortable living. Leased solar panels provide added energy efficiency. Less than one mile from Rancho Vista golf course and restaurant. Sellers are original owners. Classic Quartz Hill area, of course.
Sold for $825,000
Street View
$825,000
41030 Indigo Way, Palmdale, CA 93551
5beds
2,929sqft
Residential, Single Family Residence
Built in 1990
0.32 Acres Lot
$812,800 Zestimate®
$282/sqft
$4,295 Estimated rent
Home value
$812,800
$740,000 - $894,000
$4,295/mo
Zestimate® history
Owner options
List your home for rent
$4,295/mo
Rent Zestimate®
Find your next renter with Zillow Rental Manager. Plus, with online applications, you can quickly screen prospective tenants – for free.
$4,295/mo
Rent Zestimate®
Refinance and save
$5,511/mo
Est. payment
Refinancing to a lower rate could help reduce your monthly payments and save thousands over the life of the loan.
$5,511/mo
Est. payment
Explore your selling options
Work with a Zillow partner agent
Leverage their expertise and Zillow's premium Showcase listings to get your home seen by more buyers.
Get startedList with your own agent
Get your home in front of millions of buyers by listing it on Zillow.
Learn how to do itSell it yourself
Take full control of how buyers see your home on Zillow by listing For Sale by Owner (FSBO).
List your homeWhat's special
Balcony overlooking the poolStylish finishesFive-bedroom three-bath luxury homeSparkling pool just resurfacedMajestic staircaseRecently remodeled kitchenTons of curb appeal
Zillow last checked:
Listing updated:
Listed by:
Steffi Berens DRE # 01808813 661-433-2669,
Coldwell Banker Realty 424-280-7400
Bought with:
Valerie Rosales, DRE # 02167858
Real Brokerage Technologies, Inc.
Source: CLAW,MLS#: 26649425
Facts & features
Interior
Bedrooms & bathrooms
- Bedrooms: 5
- Bathrooms: 3
- Full bathrooms: 2
- 3/4 bathrooms: 1
Rooms
- Room types: Den, Retreat, Entry, Family Room, Formal Entry, Great Room, Guest-Maids Quarters, Living Room, Breakfast, Patio Open, Patio Covered, Pantry, Walk-In Pantry, Walk-In Closet, Dining Room
Bedroom
- Features: Walk-In Closet(s)
- Level: Main
Bathroom
- Features: Shower and Tub
Kitchen
- Features: Gourmet Kitchen, Kitchen Island, Pantry, Open to Family Room, Remodeled
Heating
- Central
Cooling
- Air Conditioning
Appliances
- Included: Disposal, Dishwasher, Gas Water Heater
- Laundry: Inside, Laundry Area
Features
- Flooring: Laminate
- Doors: Double Door Entry, Sliding Doors
- Windows: Plantation Shutters
- Number of fireplaces: 2
- Fireplace features: Great Room
Interior area
- Total structure area: 2,929
- Total interior livable area: 2,929 sqft
Property
Parking
- Total spaces: 7
- Parking features: Driveway, Garage - 3 Car
- Garage spaces: 3
- Uncovered spaces: 4
Features
- Levels: Two
- Entry location: Foyer
- Patio & porch: Concrete Slab, Covered, Covered Porch, Patio
- Pool features: Heated, Fenced, Safety Fence, In Ground, Heated And Filtered
- Spa features: In Ground
- Fencing: Block,Fenced Yard
- Has view: Yes
- View description: Mountain(s)
Lot
- Size: 0.32 Acres
- Dimensions: 85 x 166
- Features: Back Yard, Lawn, Front Yard, Yard
Details
- Additional structures: Shed(s)
- Parcel number: 3001076011
- Zoning: LCA210*
- Special conditions: Standard
Construction
Type & style
- Home type: SingleFamily
- Architectural style: Contemporary
- Property subtype: Residential, Single Family Residence
Materials
- Stucco
- Roof: Clay
Condition
- Updated/Remodeled
- Year built: 1990
Utilities & green energy
- Water: Public
Community & HOA
Community
- Security: Exterior Security Lights
HOA
- Has HOA: No
Location
- Region: Palmdale
Financial & listing details
- Price per square foot: $282/sqft
- Tax assessed value: $584,867
- Date on market: 2/14/2026
- Exclusions: Storage shed, washer & dryer, refrigerator.
Price history
| Date | Event | Price |
|---|---|---|
| 5/21/2026 | Sold | $825,000+0.8%$282/sqft |
Source:  CLAW #26649425 Report a problem CLAW #26649425 Report a problem | ||
| 4/14/2026 | Contingent | $818,500$279/sqft |
Source: CLAW #26649425 Report a problem | ||
| 2/14/2026 | Listed for sale | $818,500$279/sqft |
Source: CLAW #26649425 Report a problem | ||
Public tax history
| Year | Property taxes | Tax assessment |
|---|---|---|
| 2026 | -- | $584,867 +2% |
| 2025 | $8,481 +5.9% | $573,400 +4% |
| 2024 | $8,009 +1.1% | $551,478 +2% |
| 2023 | $7,925 +1.9% | $540,666 +2% |
| 2022 | $7,781 +2% | $530,066 +2% |
| 2021 | $7,630 +1.2% | $519,674 +1% |
| 2020 | $7,542 | $514,347 +2% |
| 2019 | $7,542 +3.4% | $504,262 +2% |
| 2018 | $7,296 | $494,376 +2% |
| 2017 | $7,296 +1.9% | $484,683 +5.4% |
| 2016 | $7,162 +6.8% | $460,000 +14.7% |
| 2015 | $6,703 +20.8% | $401,000 +11.1% |
| 2014 | $5,549 | $361,000 +26.7% |
| 2012 | -- | $285,000 |
| 2011 | -- | $285,000 +13.1% |
| 2010 | -- | $252,000 -42.3% |
| 2009 | -- | $436,821 +2% |
| 2008 | -- | $428,256 +2% |
| 2007 | -- | $419,860 +2% |
| 2006 | -- | $411,628 |
| 2005 | -- | $411,628 +4% |
| 2004 | -- | $395,646 +15.4% |
| 2003 | -- | $342,700 +22.6% |
| 2002 | -- | $279,600 +12.3% |
| 2000 | -- | $249,000 |
Find assessor info on the county website
Neighborhood: 93551
Nearby homes
- $678,8004 bd3 ba2.6k sqft41022 Indigo Way, Palmdale, CA 93551Off Market

- $712,7004 bd2 ba2.3k sqft41040 Indigo Way, Palmdale, CA 93551Off Market
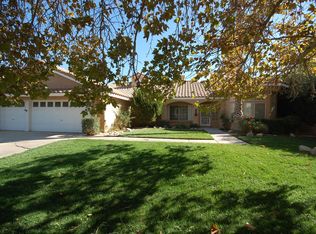
- $775,0005 bd3 ba2.7k sqft41029 Walrus Way, Palmdale, CA 93551Sold
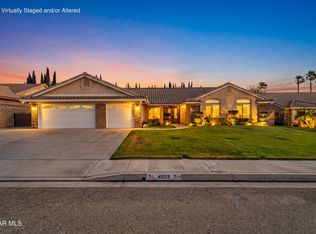
- $619,7004 bd2 ba2.3k sqft41016 Indigo Way, Palmdale, CA 93551Off Market
- $640,2004 bd3 ba2.5k sqft41021 Walrus Way, Palmdale, CA 93551Off Market
- $721,9004 bd3 ba2.6k sqft41048 Indigo Way, Palmdale, CA 93551Off Market
- $699,9004 bd3 ba2.6k sqft41039 Walrus Way, Palmdale, CA 93551Off Market
- $724,2004 bd3 ba2.7k sqft41011 Walrus Way, Palmdale, CA 93551Off Market
Nearby schools
GreatSchools rating
- 6/10Rancho Vista Elementary SchoolGrades: K-6Distance: 0.5 mi
- 5/10Hillview Middle SchoolGrades: 6-8Distance: 0.6 mi
- 6/10Quartz Hill High SchoolGrades: 9-12Distance: 2.6 mi
Get a cash offer in 3 minutes
Find out how much your home could sell for in as little as 3 minutes with a no-obligation cash offer.
Estimated market value
$812,800
Get a cash offer in 3 minutes
Find out how much your home could sell for in as little as 3 minutes with a no-obligation cash offer.
Estimated market value
$812,800
- California
- Los Angeles County
- Lancaster
- 93551
- 41030 Indigo Way
