WOW !!! 6 BEDROOMS 4.5 BATHS!!!!!Welcome to the stunning and rare Rosetta Canyon home in Lake Elsinore, where luxury and comfort blend seamlessly. This remarkable residence offers 6 generously sized bedrooms and 4.5 beautifully appointed bathrooms. Upon entering, you’re greeted by an elegant formal living and dining area, setting a sophisticated tone. The heart of the home is a huge gourmet kitchen featuring stainless steel appliances, granite counters, a large island, and tons of cupboard space, perfect for any culinary enthusiast. Adjacent is a bright, airy family room, making it ideal for entertaining. A separate formal dining room is perfect for large holiday meals and special events. The primary bedroom is a true retreat, featuring a cozy wall fireplace, two spacious closets with built-ins, and an en-suite bathroom with a soaking tub, a separate glass walk-in shower, and dual sinks with granite counters.
Upstairs, discover an impressive retreat area with a game/family room and an adjoining theater room, perfect for relaxation. Three additional bedrooms, two full bathrooms, and a sizable laundry room equipped with a washer, dryer, and ample storage complete the second floor. The backyard is an entertainer’s paradise with water-wise landscaping, a covered patio, and plenty of space for outdoor gatherings. The home also features new, highly energy-efficient dual A/C units and heater units, ceramic tile flooring, and TEX•COTE® COOLWALL® technology, reducing cooling costs by up to 21.9%. Located in a community with nearby walking trails, a 23-acre park, and sports courts (baseball, basketball, tennis), this home offers easy access to the 1-15, shopping, restaurants, and is minutes to the elementary school. Don’t miss the chance to make this exceptional home yours!
Sold for $725,000
Listed by: Redfin Corporation • Alicia Ives • Contact: 714-642-9900
Bought with: Right Move Real Estate
Tax assessed value
$725,000
41038 Burnet St, Lake Elsinore, CA 92532
6beds
4,063sqft
Single Family Residence
Built in 2006
8,276 Square Feet Lot
$743,200 Zestimate®
$178/sqft
$4,650 Estimated rent
Home value
$743,200
$706,000 - $780,000
$4,650/mo
Zestimate® history
Owner options
List your home for rent
$4,650/mo
Rent Zestimate®
Find your next renter with Zillow Rental Manager. Plus, with online applications, you can quickly screen prospective tenants – for free.
$4,650/mo
Rent Zestimate®
Refinance and save
$4,729/mo
Est. payment
Refinancing to a lower rate could help reduce your monthly payments and save thousands over the life of the loan.
$4,729/mo
Est. payment
Explore your selling options
Work with a Zillow partner agent
Leverage their expertise and Zillow's premium Showcase listings to get your home seen by more buyers.
Get startedList with your own agent
Get your home in front of millions of buyers by listing it on Zillow.
Learn how to do itSell it yourself
Take full control of how buyers see your home on Zillow by listing For Sale by Owner (FSBO).
List your homeWhat's special
Zillow last checked:
Listing updated:
Listed by:
Alicia Ives DRE #01320235 714-642-9900,
Redfin Corporation
Bought with:
James Stinnett, DRE #01168032
Right Move Real Estate
Source: CRMLS,MLS#: SW24169862 Originating MLS: California Regional MLS
Originating MLS: California Regional MLSFacts & features
Interior
Bedrooms & bathrooms
- Bedrooms: 6
- Bathrooms: 5
- Full bathrooms: 4
- 1/2 bathrooms: 1
- Main level bathrooms: 2
- Main level bedrooms: 2
Rooms
- Room types: Family Room, Game Room, Kitchen, Living Room, Other
Bathroom
- Features: Dual Sinks, Granite Counters, Separate Shower, Tub Shower, Walk-In Shower
Kitchen
- Features: Butler's Pantry, Granite Counters, Kitchen Island, Kitchen/Family Room Combo, Utility Sink
Other
- Features: Walk-In Closet(s)
Heating
- Central
Cooling
- Central Air, Gas
Appliances
- Included: Double Oven, Dishwasher, Electric Range, Gas Cooktop, Disposal, Gas Water Heater, Microwave, Refrigerator, Water To Refrigerator, Water Heater
- Laundry: Electric Dryer Hookup, Gas Dryer Hookup, Upper Level
Features
- Built-in Features, Ceiling Fan(s), Granite Counters, Open Floorplan, Pantry, Wired for Sound, Walk-In Closet(s)
- Flooring: Carpet, Tile, Wood
- Has fireplace: Yes
- Fireplace features: Family Room, Gas Starter, Great Room
- Common walls with other units/homes: No Common Walls
Interior area
- Total interior livable area: 4,063 sqft
Property
Parking
- Total spaces: 6
- Parking features: Concrete, Door-Multi, Direct Access, Driveway, Garage Faces Front, Garage, Garage Door Opener
- Attached garage spaces: 3
- Uncovered spaces: 3
Features
- Levels: Two
- Stories: 2
- Entry location: 1
- Pool features: Association, Fenced, Gas Heat
- Spa features: None
- Fencing: Excellent Condition,Wood
- Has view: Yes
- View description: Neighborhood
Lot
- Size: 8,276 Square Feet
- Features: 0-1 Unit/Acre, Back Yard
Details
- Parcel number: 347482017
- Special conditions: Standard
Construction
Type & style
- Home type: SingleFamily
- Property subtype: Single Family Residence
Materials
- Roof: Shingle,Slate
Condition
- New construction: No
- Year built: 2006
Utilities & green energy
- Sewer: Public Sewer
- Water: Public
- Utilities for property: Electricity Available, Electricity Connected, Natural Gas Available, Natural Gas Connected, Sewer Available, Sewer Connected, Water Available, Water Connected
Community & HOA
Community
- Features: Biking, Curbs, Dog Park, Hiking, Park, Street Lights, Sidewalks
HOA
- Has HOA: Yes
- Amenities included: Dog Park, Management, Playground
- HOA fee: $78 monthly
- HOA name: Rosetta Canyon Housing Association
- HOA phone: 951-244-0048
Location
- Region: Lake Elsinore
Financial & listing details
- Price per square foot: $178/sqft
- Tax assessed value: $725,000
- Annual tax amount: $13,187
- Date on market: 8/19/2024
- Cumulative days on market: 42 days
- Listing terms: Cash,Cash to New Loan,Conventional,Submit
- Inclusions: Refrigerator, washer, dryer, stove, mounted TV, security system
- Exclusions: Wine cooler, outdoor BBQ
Price history
| Date | Event | Price |
|---|---|---|
| 11/5/2024 | Sold | $725,000-0.7%$178/sqft |
Source:  CRMLS #SW24169862 Report a problem CRMLS #SW24169862 Report a problem | ||
| 10/2/2024 | Contingent | $729,900$180/sqft |
Source: CRMLS #SW24169862 Report a problem | ||
| 9/13/2024 | Price change | $729,900-2.7%$180/sqft |
Source: CRMLS #SW24169862 Report a problem | ||
| 8/19/2024 | Listed for sale | $749,900+105.5%$185/sqft |
Source: CRMLS #SW24169862 Report a problem | ||
| 3/18/2016 | Sold | $365,000$90/sqft |
Source: Public Record Report a problem | ||
| 1/15/2016 | Price change | $365,000-13.1%$90/sqft |
Source: Pacific Coastal Realty Report a problem | ||
| 11/18/2015 | Price change | $420,000+2.4%$103/sqft |
Source: Pacific Coastal Realty Report a problem | ||
| 9/11/2015 | Listed for sale | $410,000+37.1%$101/sqft |
Source: Pacific Coastal Realty Report a problem | ||
| 12/9/2009 | Sold | $299,000+3.5%$74/sqft |
Source: Public Record Report a problem | ||
| 8/16/2009 | Listing removed | $289,000$71/sqft |
Source: foreclosure.com Report a problem | ||
| 7/27/2009 | Listed for sale | $289,000-9.4%$71/sqft |
Source: Andrew Warburton #113263895 Report a problem | ||
| 1/29/2009 | Sold | $319,000-44%$79/sqft |
Source: Public Record Report a problem | ||
| 10/13/2006 | Sold | $570,000$140/sqft |
Source: Public Record Report a problem | ||
Public tax history
| Year | Property taxes | Tax assessment |
|---|---|---|
| 2025 | $13,187 +25.9% | $725,000 +71.1% |
| 2024 | $10,476 +1.9% | $423,606 +2% |
| 2023 | $10,279 +2% | $415,301 +2% |
| 2022 | $10,078 +2% | $407,159 +2% |
| 2021 | $9,880 +1.6% | $399,177 +1% |
| 2020 | $9,726 +2.1% | $395,085 +2% |
| 2019 | $9,524 +2% | $387,340 +2% |
| 2018 | $9,338 +2% | $379,746 +2% |
| 2017 | $9,156 | $372,300 +11.6% |
| 2016 | $9,156 -21.1% | $333,616 +1.5% |
| 2015 | $11,606 -0.1% | $328,607 +2% |
| 2014 | $11,612 | $322,173 +10% |
| 2013 | -- | $293,000 +3.9% |
| 2012 | -- | $282,000 +4.1% |
| 2011 | -- | $271,000 -9.4% |
| 2010 | -- | $299,000 -8.3% |
| 2009 | -- | $326,000 -22.4% |
| 2008 | -- | $420,000 -26.3% |
| 2007 | -- | $570,000 +850% |
| 2006 | -- | $60,000 |
Find assessor info on the county website
Neighborhood: 92532
Nearby homes
- $667,5004 bd3 ba3.2k sqft41036 Burnet St, Lake Elsinore, CA 92532Off Market

- $766,9005 bd4 ba3.6k sqft41040 Burnet St, Lake Elsinore, CA 92532Off Market

- $620,0004 bd3 ba3.2k sqft40106 Oregold Ct, Lake Elsinore, CA 92532Sold

- $592,3004 bd2 ba2.6k sqft40104 Oregold Ct, Lake Elsinore, CA 92532Off Market
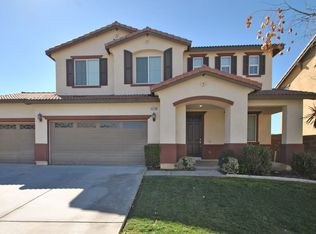
- $688,4005 bd4 ba3.6k sqft41034 Burnet St, Lake Elsinore, CA 92532Off Market
- $665,8005 bd3 ba3.2k sqft41065 Sunsprite St, Lake Elsinore, CA 92532Off Market
- $661,6004 bd3 ba3.2k sqft40102 Oregold Ct, Lake Elsinore, CA 92532Off Market
- $667,4005 bd4 ba3.1k sqft40108 Oregold Ct, Lake Elsinore, CA 92532Off Market
Nearby schools
GreatSchools rating
- 5/10Earl Warren Elementary SchoolGrades: K-5Distance: 0.3 mi
- 3/10Elsinore Middle SchoolGrades: 6-8Distance: 2.4 mi
- 7/10Temescal Canyon High SchoolGrades: 9-12Distance: 2 mi
Get a cash offer in 3 minutes
Find out how much your home could sell for in as little as 3 minutes with a no-obligation cash offer.
Estimated market value
$743,200
Get a cash offer in 3 minutes
Find out how much your home could sell for in as little as 3 minutes with a no-obligation cash offer.
Estimated market value
$743,200
- California
- Riverside County
- Lake Elsinore
- 92532
- 41038 Burnet St
Nearby cities
Nearby zip codes
Other Lake Elsinore Topics
