Skip main navigation
Sold for $699,000
  • $699,000

    4104 14th St NW APT 1, Washington, DC 20011

    3beds
    1,529sqft
    Condominium
    Built in 1924
    -- sqft lot
    $694,900 Zestimate®
    $457/sqft
    $4,088 Estimated rent

    Home value

    $694,900

    $660,000 - $730,000

    $4,088/mo

    Zestimate® history
    Loading
    Loading...

    Owner options

    List your home for rent

    $4,088/mo

    Rent Zestimate®

    Find your next renter with Zillow Rental Manager. Plus, with online applications, you can quickly screen prospective tenants – for free.

    Learn more

    $4,088/mo

    Rent Zestimate®

    Refinance and save

    $3,334/mo

    Est. payment

    Refinancing to a lower rate could help reduce your monthly payments and save thousands over the life of the loan.

    See today's rates

    $3,334/mo

    Est. payment

    Explore your selling options

    Work with a Zillow partner agent

    Leverage their expertise and Zillow's premium Showcase listings to get your home seen by more buyers.

    Get started

    List with your own agent

    Get your home in front of millions of buyers by listing it on Zillow.

    Learn how to do it

    Sell it yourself

    Take full control of how buyers see your home on Zillow by listing For Sale by Owner (FSBO).

    List your home

    What's special

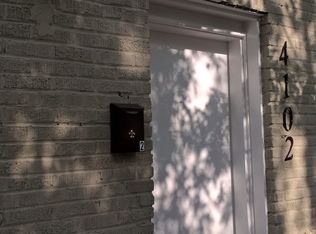
    Rear assigned parking spotPrivate separate entranceStunning kitchenGranite countersRefrigerator with ice makerTile backsplashPlentiful cabinetry
    Welcome to the Flats at Rock Creek! This terrific boutique condo building located just two blocks from Rock Creek Park and a short walk to all the great shops and restaurants in Columbia Heights and Petworth was completely renovated in 2018. This gorgeous 3 bedroom and 3 full bath two-level condo featuring over 1,500 sq ft feels like new with beautiful wide plank hardwood flooring throughout. The home is flooded with light! Enjoy relaxing and watching TV in the living room or cooking in the stunning kitchen with plentiful cabinetry, pantry, center island with pendant lighting, granite counters, tile backsplash, under-cabinet lighting and stainless steel appliances including a gas stove, built-in microwave, dishwasher and refrigerator with ice maker. Also on the main level is the spacious primary bedroom suite with luxurious bathroom with dual sink vanity and seamless glass shower and large closet with custom closet organization system. Off the bedroom suite is the private rear deck, perfect for relaxing with the morning cup of coffee or reading a book on a cool summer evening! The lower level offers the third bedroom, third bathroom, private separate entrance along with a rec room, ideal for watching TV or a home gym. The rear assigned parking spot is just behind the home!

    Zillow last checked:

    Listing updated:

    Listed by:

    Byron Hudtloff 301-979-7050,

    RE/MAX Realty Centre, Inc.

    Bought with:

    Bethany Stalder, 0225216870

    KW Metro Center

    Source: Bright MLS,MLS#: DCDC2251234MLS Logo

    Facts & features

    Interior

    Bedrooms & bathrooms
    • Bedrooms: 3
    • Bathrooms: 3
    • Full bathrooms: 3
    • Main level bathrooms: 2
    • Main level bedrooms: 2
    Primary bedroom
    • Features: Flooring - Wood
    • Level: Main
    • Area: 315 Square Feet
    • Dimensions: 15 X 21
    Bedroom 2
    • Features: Flooring - Wood
    • Level: Main
    • Area: 121 Square Feet
    • Dimensions: 11 X 11
    Bedroom 3
    • Features: Flooring - Wood
    • Level: Lower
    • Area: 308 Square Feet
    • Dimensions: 14 X 22
    Dining room
    • Features: Flooring - Wood
    • Level: Main
    • Area: 64 Square Feet
    • Dimensions: 8 X 8
    Kitchen
    • Features: Flooring - Wood
    • Level: Main
    • Area: 144 Square Feet
    • Dimensions: 8 X 18
    Living room
    • Features: Flooring - Wood
    • Level: Main
    • Area: 256 Square Feet
    • Dimensions: 16 X 16
    Recreation room
    • Features: Flooring - Wood
    • Level: Lower
    • Area: 180 Square Feet
    • Dimensions: 12 X 15
    Heating
    • Central, Electric
    Cooling
    • Wall Unit(s), Electric
    Appliances
    • Included: Electric Water Heater
    • Laundry: Washer In Unit, Dryer In Unit, In Unit
    Features
    • Basement: Finished
    • Has fireplace: No
    Interior area
    • Total structure area: 1,529
    • Total interior livable area: 1,529 sqft
    • Finished area above ground: 1,529
    • Finished area below ground: 0

    Property

    Parking
    • Parking features: Assigned, Driveway, Off Street
    • Has uncovered spaces: Yes
    • Details: Assigned Parking
    Accessibility
    • Accessibility features: None
    Features
    • Levels: Two
    • Stories: 2
    • Pool features: None
    Lot
    • Features: Unknown Soil Type
    Details
    • Additional structures: Above Grade, Below Grade
    • Parcel number: 2696//2068
    • Zoning: R1
    • Special conditions: Standard

    Construction

    Type & style
    • Home type: Condo
    • Architectural style: Colonial
    • Property subtype: Condominium
    • Attached to another structure: Yes
    Materials
    • Brick
    Condition
    • Excellent
    • New construction: No
    • Year built: 1924

    Utilities & green energy

    • Sewer: Public Sewer
    • Water: Public
    • Utilities for property: Natural Gas Available, Electricity Available, Water Available, Cable Available

    Community & neighborhood

    Location
    • Region: Washington
    • Subdivision: Columbia Heights

    HOA & financial

    HOA
    • Has HOA: No
    • Amenities included: None
    • Services included: Gas, Water, Trash, Maintenance Grounds
    • Association name: Flats At Rock Creek Vista 1
    Other fees
    • Condo and coop fee: $304 monthly

    Other

    Other facts
    • Listing agreement: Exclusive Right To Sell
    • Listing terms: Conventional,Cash
    • Ownership: Condominium

    Price history

    DateEventPrice
    5/12/2026Sold$699,000$457/sqft
    Source: Bright MLS #DCDC2251234 Report a problem
    4/8/2026Contingent$699,000$457/sqft
    Source: Bright MLS #DCDC2251234 Report a problem
    3/20/2026Listed for sale$699,000-9.8%$457/sqft
    Source: Bright MLS #DCDC2251234 Report a problem
    12/6/2024Listing removed$774,900$507/sqft
    Source: Bright MLS #DCDC2157164 Report a problem
    11/16/2024Price change$774,900-3.1%$507/sqft
    Source: Bright MLS #DCDC2157164 Report a problem
    9/13/2024Price change$799,900-3%$523/sqft
    Source: Bright MLS #DCDC2157164 Report a problem
    9/5/2024Listed for sale$824,900+11.5%$540/sqft
    Source: Bright MLS #DCDC2157164 Report a problem
    2/25/2022Sold$740,000-1.3%$484/sqft
    Source: Bright MLS #DCDC2019694 Report a problem
    2/24/2022Pending sale$749,995$491/sqft
    Source: Bright MLS #DCDC2019694 Report a problem
    1/31/2022Contingent$749,995$491/sqft
    Source: Bright MLS #DCDC2019694 Report a problem
    1/22/2022Listed for sale$749,995$491/sqft
    Source: Bright MLS #DCDC2019694 Report a problem
    1/21/2022Contingent$749,995$491/sqft
    Source: Bright MLS #DCDC2019694 Report a problem
    1/11/2022Price change$749,995-3.2%$491/sqft
    Source: Bright MLS #DCDC2019694 Report a problem
    12/4/2021Price change$775,000-3.1%$507/sqft
    Source: Bright MLS #DCDC2019694 Report a problem
    11/5/2021Listed for sale$799,995+20.1%$523/sqft
    Source: Bright MLS #DCDC2019694 Report a problem
    1/4/2019Sold$666,000$436/sqft
    Source: Public Record Report a problem

    Public tax history

    YearProperty taxesTax assessment
    2025$7,285 +0.5%$872,670 +0.6%
    2024$7,248 +2.2%$867,830 +2.2%
    2023$7,092 +27.3%$849,060 +13.5%
    2022$5,572 +3%$748,000 +3%
    2021$5,412 -2.1%$726,300
    2020$5,530 $726,300

    Find assessor info on the county website

    Neighborhood: Sixteenth Street Heights

    Nearby schools

    GreatSchools rating
    Schools provided by the listing agent
    • High: Roosevelt High School At Macfarland
    • District: District Of Columbia Public Schools

    Source: Bright MLS. This data may not be complete. We recommend contacting the local school district to confirm school assignments for this home.

    Get a cash offer in 3 minutes
    Find out how much your home could sell for in as little as 3 minutes with a no-obligation cash offer.
    Estimated market value
    $694,900
    Get a cash offer in 3 minutes
    Find out how much your home could sell for in as little as 3 minutes with a no-obligation cash offer.
    Estimated market value
    $694,900