PRICE IMPROVEMENT — NOW $549,900! Incredible opportunity in the sought-after Black Lake community! Beautifully updated and truly move-in ready, this Olympia/Tumwater home offers the perfect combination of peaceful neighborhood living, thoughtful updates, and exceptional outdoor amenities, including community Black Lake access just blocks away. Enjoy a bright, open layout with a cozy fireplace, ductless mini-split for efficient heating and cooling, a beautifully updated kitchen featuring quartzite countertops with matching island and backsplash, and a spa-inspired bathroom. Major improvements include a brand-new roof, fresh interior and exterior paint, paved driveway, and a low-maintenance turf backyard perfect for year-round enjoyment. The fully fenced yard offers privacy and plenty of room to relax, play, or entertain. A two-car garage and generous paved driveway provide plenty of parking and storage. Located in a wonderful, peaceful neighborhood where you can walk to Black Lake Elementary and enjoy nearby community lake access for swimming, kayaking, paddleboarding, fishing, relaxing on the sandy beach, or enjoying the shared dock and diving board. Enjoy the best of the Pacific Northwest lifestyle with lake recreation just down the street and a beautifully updated home that’s ready to enjoy from day one. A welcoming neighborhood, lake lifestyle, beautiful updates, and convenient location all in one! Some photos have been virtually staged.
Active
Listed by: Century 21 Van Dorm Realty • Danielle Robinson
Price cut: $15.1K (8/12)
$549,900
4104 60th Avenue SW, Olympia, WA 98512
3beds
1,606sqft
Single Family Residence
Built in 1975
0.27 Acres Lot
$548,500 Zestimate®
$342/sqft
$29/mo HOA
What's special
Cozy fireplaceTwo-car garageExceptional outdoor amenitiesSpa-inspired bathroomPaved drivewayBeautifully updated kitchenBrand-new roof
- 89 days |
- 1,475 |
- 102 |
Zillow last checked:
Listing updated:
Listed by:
Danielle Robinson,
Century 21 Van Dorm Realty
Source: NWMLS as distributed by MLS GRID,MLS#: 2531857
Facts & features
Interior
Bedrooms & bathrooms
- Bedrooms: 3
- Bathrooms: 2
- Full bathrooms: 2
- Main level bathrooms: 2
- Main level bedrooms: 3
Primary bedroom
- Level: Main
Bedroom
- Level: Main
Bedroom
- Level: Main
Bathroom full
- Level: Main
Bathroom full
- Level: Main
Bonus room
- Level: Main
Entry hall
- Level: Main
Family room
- Level: Main
Kitchen with eating space
- Level: Main
Heating
- Fireplace, Ductless, Forced Air, Electric, Natural Gas
Cooling
- Ductless
Appliances
- Included: Dishwasher, Disposal, Dryer, Microwave, Refrigerator, Stove(s)/Range(s), Washer, Dishwasher(s), Dryer(s), Garbage Disposal, Microwave(s), Refrigerator(s), Washer(s), Water Heater: Gas, Water Heater Location: Garage
Features
- Bath Off Primary, Ceiling Fan(s)
- Flooring: Ceramic Tile, Vinyl Plank
- Doors: French Doors
- Windows: Skylight(s)
- Basement: None
- Number of fireplaces: 2
- Fireplace features: Wood Burning, Lower Level: 1, Main Level: 1, Fireplace
Interior area
- Total structure area: 1,606
- Total interior livable area: 1,606 sqft
Property
Parking
- Total spaces: 2
- Parking features: Driveway, Attached Garage, Off Street
- Has attached garage: Yes
- Covered spaces: 2
Features
- Levels: One
- Stories: 1
- Entry location: Main
- Patio & porch: Bath Off Primary, Ceiling Fan(s), Fireplace, French Doors, Skylight(s), Water Heater
- Has view: Yes
- View description: Territorial
Lot
- Size: 0.27 Acres
- Dimensions: 11,970
- Features: Dead End Street, Paved, Outbuildings
- Topography: Level
Details
- Parcel number: 58210000800
- Zoning: SFL
- Zoning description: Jurisdiction: County
- Special conditions: Standard
Construction
Type & style
- Home type: SingleFamily
- Architectural style: 1 Story
- Property subtype: Single Family Residence
Materials
- Wood Siding
- Foundation: Poured Concrete
- Roof: Composition
Condition
- Very Good
- Year built: 1975
Utilities & green energy
- Electric: Company: PSE
- Sewer: Septic Tank, Company: Septic
- Water: Community, Company: Tumwater Utilities
- Utilities for property: Xfinity, Xfinity
Community & HOA
Community
- Features: Park
- Subdivision: Olympia
HOA
- Services included: Common Area Maintenance
- HOA fee: $175 semi-annually
- HOA phone: 425-442-2500
Location
- Region: Olympia
Financial & listing details
- Price per square foot: $342/sqft
- Tax assessed value: $454,800
- Annual tax amount: $5,335
- Date on market: 5/28/2026
- Cumulative days on market: 91 days
- Listing terms: Conventional,FHA,VA Loan
- Inclusions: Dishwasher(s), Dryer(s), Garbage Disposal, Microwave(s), Refrigerator(s), Stove(s)/Range(s), Washer(s)
Estimated market value
$548,500
$521,000 - $576,000
$2,569/mo
Price history
| Date | Event | Price |
|---|---|---|
| 8/12/2026 | Price change | $549,900-2.7%$342/sqft |
Source:  NWMLS as distributed by MLS GRID #2531857 Report a problem NWMLS as distributed by MLS GRID #2531857 Report a problem | ||
| 6/29/2026 | Price change | $565,000-2.6%$352/sqft |
Source: NWMLS as distributed by MLS GRID #2531857 Report a problem | ||
| 6/15/2026 | Price change | $579,900-1.5%$361/sqft |
Source: NWMLS as distributed by MLS GRID #2531857 Report a problem | ||
| 5/29/2026 | Listed for sale | $588,900+47.2%$367/sqft |
Source: NWMLS as distributed by MLS GRID #2531857 Report a problem | ||
| 5/6/2021 | Sold | $400,000+244.8%$249/sqft |
Source: Public Record Report a problem | ||
| 8/2/2000 | Sold | $116,000$72/sqft |
Source: NWMLS as distributed by MLS GRID #20076254 Report a problem | ||
Public tax history
| Year | Property taxes | Tax assessment |
|---|---|---|
| 2024 | $4,945 +1% | $454,800 +3.2% |
| 2023 | $4,895 +3.7% | $440,700 +3% |
| 2022 | $4,719 +4.4% | $427,800 +18.7% |
| 2021 | $4,521 +10.4% | $360,400 +22.7% |
| 2020 | $4,097 +17.5% | $293,800 +7.9% |
| 2019 | $3,485 +2.6% | $272,200 +2.6% |
| 2018 | $3,398 +19.1% | $265,200 +24.7% |
| 2017 | $2,852 | $212,650 +5.6% |
| 2016 | $2,852 | $201,400 +1% |
| 2014 | $2,852 | $199,500 +4.3% |
| 2013 | -- | $191,200 |
| 2012 | $2,773 | -- |
| 2011 | -- | -- |
| 2010 | -- | -- |
| 2009 | $2,411 | -- |
| 2008 | -- | -- |
| 2007 | $2,277 -33.5% | -- |
| 2006 | $3,423 +43.5% | -- |
| 2005 | $2,386 | -- |
| 2004 | -- | -- |
| 2002 | -- | -- |
| 2001 | $1,932 +9.8% | $120,300 +13.1% |
| 2000 | $1,760 | $106,400 |
Find assessor info on the county website
Monthly payment
Est. payment
Payment breakdown
Explore the cost of this home by adjusting the details. Changes won't be saved.Climate risks
Neighborhood: 98512
Nearby schools
GreatSchools rating
- 5/10Black Lake Elementary SchoolGrades: K-5Distance: 0.6 mi
- 8/10Tumwater Middle SchoolGrades: 6-8Distance: 2.1 mi
- 8/10A G West Black Hills High SchoolGrades: 9-12Distance: 1.5 mi
Schools provided by the listing agent
- Elementary: Black Lake Elem
- Middle: Tumwater Mid
- High: A G West Black Hills
Source: NWMLS as distributed by MLS GRID. This data may not be complete. We recommend contacting the local school district to confirm school assignments for this home.
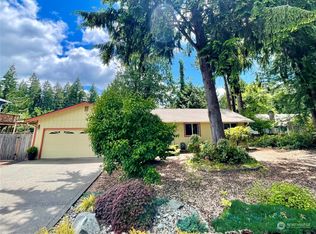
- $535,0003 bd2 ba1.7k sqft4105 60th Ave SW, Olympia, WA 98512Sold

- $425,0003 bd2 ba1.6k sqft4034 60th Ave SW, Olympia, WA 98512Sold
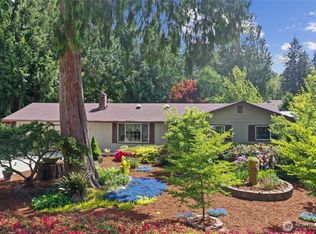
- $564,0003 bd2 ba1.7k sqft4033 60th Ave SW, Olympia, WA 98512Sold
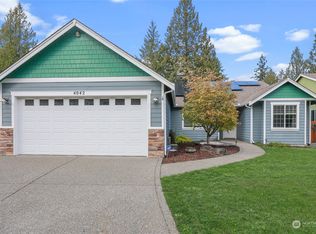
- $659,0004 bd2 ba2.3k sqft4042 61st Ct SW, Olympia, WA 98512Sold
- $517,0003 bd3 ba1.7k sqft4132 60th Ave SW, Olympia, WA 98512Sold
- $629,9003 bd3 ba2.2k sqft4105 61st Ct SW, Olympia, WA 98512For Sale
- $649,9994 bd3 ba2.9k sqft4041 61st Ct SW, Olympia, WA 98512For Sale
- $575,0004 bd2 ba2k sqft4025 61st Ct SW, Olympia, WA 98512Sold
A local agent can set up tours, give advice and negotiate with sellers.
A local lender can help you make sure your offer is ready when you are.
Similar homes
- $539,0003 bd2 ba1.6k sqft8212 Ethan Court SW, Olympia, WA 98512Active
 MLS ID #2537497, Amy M. Roswall. NWMLS as distributed by MLS GRID
 - $585,0003 bd2 ba1.9k sqft8326 Littlerock Road SW, Olympia, WA 98512Active
 MLS ID #2550266, Mark Ellis. NWMLS as distributed by MLS GRID
 - $675,0003 bd2 ba1.9k sqft8024 Fairview Road SW, Olympia, WA 98512Active
 MLS ID #2571915, Jessie M. Henneck-Aguiar. NWMLS as distributed by MLS GRID
 - $509,9503 bd3 ba1.7k sqft3341 63rd Avenue SW, Tumwater, WA 98512Active
 MLS ID #2565771, Charity Slawter. NWMLS as distributed by MLS GRID
 - $534,9004 bd2 ba1.7k sqftBrighton Park, Tumwater, WA 98501ActiveMLS ID #2572883, Greg Gallagher. NWMLS as distributed by MLS GRID
- $549,0003 bd4 ba2.3k sqft304 N 5th Avenue SW, Tumwater, WA 98512ActiveMLS ID #2537277, Keith Fuller. NWMLS as distributed by MLS GRID
- $599,0003 bd2 ba1.7k sqft1005 Delphi Road SW, Olympia, WA 98512ActiveMLS ID #2519043, Diane Price. NWMLS as distributed by MLS GRID
- $556,0004 bd3 ba2.1k sqft837 Pioneer Street SW, Tumwater, WA 98512ContingentMLS ID #2532949, Stacy Littlejohn. NWMLS as distributed by MLS GRID
- $695,0003 bd2 ba1.8k sqft6636 Westhill Drive SW, Olympia, WA 98512ActiveMLS ID #2559396, Chris C. Nye. NWMLS as distributed by MLS GRID
- $670,0003 bd2 ba2k sqft6312 Glenwood Drive SW, Olympia, WA 98512ActiveMLS ID #2564306, Suzie Elliott. NWMLS as distributed by MLS GRID
- $539,0004 bd3 ba2.3k sqft4916 Palermo Rosa Lane SW, Olympia, WA 98512ActiveMLS ID #2542197, Casshondra Vermeer. NWMLS as distributed by MLS GRID
- $524,0003 bd2 ba1.6k sqft3102 60th Loop SE, Olympia, WA 98501ActiveMLS ID #2525915, Justin Carter. NWMLS as distributed by MLS GRID
- $525,0002 bd2 ba1.7k sqft11715 Scott Creek Drive SW, Olympia, WA 98512ActiveMLS ID #2566630, Elizabeth Anderson. NWMLS as distributed by MLS GRID
- $499,9003 bd2 ba2k sqft504 G Street SW, Tumwater, WA 98512ActiveMLS ID #2549920, Cherie D. McNeal. NWMLS as distributed by MLS GRID
- $529,9004 bd2 ba1.5k sqft6720 Alder Glen Drive SE, Olympia, WA 98513ActiveMLS ID #2528519, Justin Lane. NWMLS as distributed by MLS GRID
- $515,0003 bd2 ba1.8k sqft6612 Alder Glen Drive SE, Lacey, WA 98513ActiveMLS ID #2563643, Diana v Bilovol. NWMLS as distributed by MLS GRID
- $549,9003 bd3 ba2k sqftMontebello, Lacey, WA 98503ActiveMLS ID #2570308, Jeanne Tranum. NWMLS as distributed by MLS GRID
- $349,9002 bd2 ba1.1k sqftSylvan Terrace Condominiums, Olympia, WA 98512ActiveMLS ID #2560666, Nicole Braam. NWMLS as distributed by MLS GRID
- $554,0004 bd3 ba2.1k sqftHorizon Pointe Div 3, Lacey, WA 98513ActiveMLS ID #2518288, Desiree Day. NWMLS as distributed by MLS GRID
- $595,0003 bd2 ba2k sqft7310 127th Avenue SW, Olympia, WA 98512ActiveMLS ID #2557871, Tonya Hanway. NWMLS as distributed by MLS GRID
