Sleek design and high-end finishes define this meticulously crafted home in the upscale Cibolo Canyons gated community. TPC golf membership transferrable ONLY to the new homeowners (avoid the waiting list)! With the upgrades, this home blends luxury and functionality inside and out. Soaring 19-foot ceilings with wood beams grace the great room, which boasts a floor-to-ceiling tiled fireplace and designer chandeliers. The gourmet kitchen includes a 6-burner KitchenAid gas range with griddle, Vicostone quartz counters, full-depth island cabinetry, custom drawer fittings, pot filler, under-cabinet lighting, 30 cu ft. LG fridge with craft ice, and more. Crown molding throughout upper cabinets. A dedicated office with a wine bottle wall display adds style and function. The media room is wired and includes blackout remote shades and a beverage station. The elegant primary suite features Austrian crystal Schoenbek chandeliers, silk draperies, a spa-like bath with a rain shower, a stand-alone tub, quartz counters, and four oversized cabinets. All bathrooms have floor-to-ceiling tile, brass fixtures, and blackout blinds. Enjoy 574 sq ft of covered patio enclosed with remote MagnaTrack screens, outdoor kitchen with 40" Blaze grill, marine-grade cabinetry, fireplace, and dual Trex decks with Cal Spa hot tub. Garage equipped with sink, tankless WH, and water softener. Smart exterior GOVEE lighting system surrounds the home, perfect for security and holiday ambiance. Located minutes from TPC San Antonio, JW Marriott Hill Country Resort, top-rated NEISD schools (Johnson High School), shopping, restaurants, and easy access to Hwy 281 and Loop 1604. A truly refined and move-in-ready home!
Sold
Price Unknown
4104 Abasolo, San Antonio, TX 78261
4beds
3,764sqft
Single Family Residence
Built in 2023
0.35 Acres Lot
$1,148,500 Zestimate®
$--/sqft
$4,472 Estimated rent
Home value
$1,148,500
$1.07M - $1.23M
$4,472/mo
Zestimate® history
Owner options
List your home for rent
$4,472/mo
Rent Zestimate®
Find your next renter with Zillow Rental Manager. Plus, with online applications, you can quickly screen prospective tenants – for free.
$4,472/mo
Rent Zestimate®
Refinance and save
$1,019/mo
Est. payment
Refinancing to a lower rate could help reduce your monthly payments and save thousands over the life of the loan.
$1,019/mo
Est. payment
Explore your selling options
Work with a Zillow partner agent
Leverage their expertise and Zillow's premium Showcase listings to get your home seen by more buyers.
Get startedList with your own agent
Get your home in front of millions of buyers by listing it on Zillow.
Learn how to do itSell it yourself
Take full control of how buyers see your home on Zillow by listing For Sale by Owner (FSBO).
List your homeWhat's special
Dedicated officeWater softenerHigh-end finishesCal spa hot tubCustom drawer fittingsQuartz countersWine bottle wall display
Zillow last checked:
Listing updated:
Listed by:
Carlos Mendoza TREC #632982 (210) 445-1384,
Real Broker, LLC
Source: LERA MLS,MLS#: 1876891
Facts & features
Interior
Bedrooms & bathrooms
- Bedrooms: 4
- Bathrooms: 5
- Full bathrooms: 4
- 1/2 bathrooms: 1
Primary bedroom
- Features: Walk-In Closet(s), Full Bath
- Area: 288
- Dimensions: 18 x 16
Bedroom 2
- Area: 210
- Dimensions: 15 x 14
Bedroom 3
- Area: 204
- Dimensions: 17 x 12
Bedroom 4
- Area: 168
- Dimensions: 14 x 12
Primary bathroom
- Features: Tub/Shower Separate, Separate Vanity, Double Vanity, Soaking Tub
- Area: 216
- Dimensions: 18 x 12
Dining room
- Area: 220
- Dimensions: 20 x 11
Kitchen
- Area: 273
- Dimensions: 21 x 13
Living room
- Area: 420
- Dimensions: 21 x 20
Office
- Area: 196
- Dimensions: 14 x 14
Heating
- 2 Units, Natural Gas
Cooling
- 16+ SEER AC, Ceiling Fan(s), Two Central
Appliances
- Included: Self Cleaning Oven, Microwave, Range, Gas Cooktop, Indoor Grill, Refrigerator, Disposal, Dishwasher, Plumbed For Ice Maker, Water Softener Owned, Gas Water Heater, Plumb for Water Softener, Double Oven, Tankless Water Heater
- Laundry: Main Level, Laundry Room, Washer Hookup, Dryer Connection
Features
- Two Living Area, Liv/Din Combo, Eat-in Kitchen, Kitchen Island, Breakfast Bar, Pantry, Study/Library, Game Room, Utility Room Inside, 1st Floor Lvl/No Steps, High Ceilings, Open Floorplan, High Speed Internet, All Bedrooms Downstairs, Walk-In Closet(s), Ceiling Fan(s), Chandelier, Custom Cabinets, Programmable Thermostat
- Flooring: Ceramic Tile, Wood
- Windows: Double Pane Windows, Window Coverings
- Has basement: No
- Attic: Pull Down Storage,Access Only,Pull Down Stairs
- Number of fireplaces: 2
- Fireplace features: Living Room, Gas Logs Included
Interior area
- Total interior livable area: 3,764 sqft
Property
Parking
- Total spaces: 3
- Parking features: Three Car Garage, Attached, Garage Faces Side, Open
- Attached garage spaces: 3
Features
- Levels: One
- Stories: 1
- Patio & porch: Patio, Deck
- Exterior features: Barbecue, Gas Grill, Sprinkler System, Rain Gutters
- Pool features: None, Community
- Fencing: Wrought Iron
Lot
- Size: 0.35 Acres
- Features: Corner Lot, 1/4 - 1/2 Acre, Curbs, Sidewalks, Streetlights
- Residential vegetation: Mature Trees
Details
- Parcel number: 049001660040
Construction
Type & style
- Home type: SingleFamily
- Architectural style: Traditional
- Property subtype: Single Family Residence
Materials
- Brick, 4 Sides Masonry, Stone, Stucco, Fiber Cement, Foam Insulation
- Foundation: Slab
- Roof: Metal
Condition
- Pre-Owned
- New construction: No
- Year built: 2023
Details
- Builder name: Beazer Homes
Utilities & green energy
- Electric: CPS
- Gas: CPS
- Sewer: SAWS, Sewer System
- Water: SAWS, Water System
- Utilities for property: Cable Available, Private Garbage Service
Community & HOA
Community
- Features: Golf, Clubhouse, Playground, Jogging Trails, Sports Court, Bike Trails
- Security: Smoke Detector(s), Carbon Monoxide Detector(s), Controlled Access
- Subdivision: Cibolo Canyons
HOA
- Has HOA: Yes
- HOA fee: $1,019 semi-annually
- HOA name: CIBOLO CANYONS
Location
- Region: San Antonio
Financial & listing details
- Tax assessed value: $952,000
- Annual tax amount: $24,747
- Date on market: 6/18/2025
- Cumulative days on market: 122 days
- Listing terms: Conventional,VA Loan,Cash,Investors OK
- Road surface type: Paved
Price history
| Date | Event | Price |
|---|---|---|
| 11/14/2025 | Sold | -- |
Source:  LERA MLS #1876891 Report a problem LERA MLS #1876891 Report a problem | ||
| 10/18/2025 | Pending sale | $1,275,000$339/sqft |
Source: LERA MLS #1876891 Report a problem | ||
| 10/11/2025 | Contingent | $1,275,000$339/sqft |
Source: LERA MLS #1876891 Report a problem | ||
| 6/18/2025 | Listed for sale | $1,275,000$339/sqft |
Source: LERA MLS #1876891 Report a problem | ||
Public tax history
| Year | Property taxes | Tax assessment |
|---|---|---|
| 2025 | $18,355 -4.5% | $952,000 +0.9% |
| 2024 | $19,212 -4% | $943,890 -0.8% |
| 2023 | $20,019 +516.5% | $951,740 +645.9% |
| 2022 | $3,247 +367.2% | $127,600 +21.9% |
| 2021 | $695 | $104,700 +306.3% |
| 2020 | $695 -0.8% | $25,770 |
| 2019 | $701 | $25,770 +3.1% |
| 2018 | $701 +1.2% | $25,000 |
| 2017 | $693 | $25,000 |
| 2016 | -- | $25,000 |
| 2015 | -- | $25,000 |
Find assessor info on the county website
Neighborhood: 78261
Nearby homes
- $1,030,9004 bd4 ba4.2k sqft4108 Abasolo, San Antonio, TX 78261Off Market
- $1,301,5005 bd4 ba4.4k sqft4042 Abasolo, San Antonio, TX 78261Off Market
- $1,113,9004 bd4 ba3.8k sqft4103 Abasolo, San Antonio, TX 78261Off Market
- $--4 bd4 ba4.1k sqft4107 Abasolo, San Antonio, TX 78261Sold
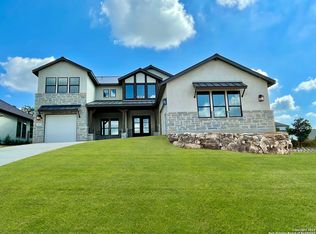
- $1,098,7004 bd4 ba4.2k sqft4019 Luz Del Faro, San Antonio, TX 78261Off Market
- $1,188,3004 bd3 ba4.2k sqft4112 Abasolo, San Antonio, TX 78261Off Market
- $--5 bd6 ba5k sqft4043 Abasolo, San Antonio, TX 78261Sold
- $1,145,3004 bd4 ba3.9k sqft4015 Luz Del Faro, San Antonio, TX 78261Off Market
Nearby schools
GreatSchools rating
- 9/10Cibolo Green Elementary SchoolGrades: PK-5Distance: 0.5 mi
- 9/10Hill MiddleGrades: 6-8Distance: 1.7 mi
- 8/10Johnson High SchoolGrades: 9-12Distance: 1.4 mi
Schools provided by the listing agent
- Elementary: Cibolo Green
- Middle: Tex Hill
- High: Johnson
- District: North East I.S.D.
Source: LERA MLS. This data may not be complete. We recommend contacting the local school district to confirm school assignments for this home.
Get a cash offer in 3 minutes
Find out how much your home could sell for in as little as 3 minutes with a no-obligation cash offer.
Estimated market value
$1,148,500
Get a cash offer in 3 minutes
Find out how much your home could sell for in as little as 3 minutes with a no-obligation cash offer.
Estimated market value
$1,148,500
- Texas
- Bexar County
- San Antonio
- 78261
- 4104 Abasolo
Nearby cities
Nearby neighborhoods
Nearby zip codes
Other San Antonio Topics
