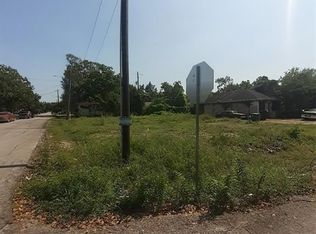

The property consists of a three-story residential structure with an open interior layout. Interior finishes include wood-look flooring, recessed ceiling lighting, and neutral wall finishes. The kitchen contains quartz countertops, a large center island with waterfall edge, built-in cabinetry, open shelving, a tile backsplash, and stainless-steel appliances. Living areas feature sliding glass doors providing access to a balcony/terrace. Bathrooms include dual-sink vanities, quartz countertops, modern fixtures, tiled walls, and a freestanding bathtub. The property includes multiple windows providing natural light throughout. Interior stairways connect all levels. The structure is located on a level lot with street access and available public utilities
Copyright notice - Data provided by HAR.com 2022 - All information provided should be independently verified.
Home for rent
$2,900/moFees may apply
4104 Alice St, Houston, TX 77021
3beds
2,024sqft
Price may not include required fees and charges. Learn more|
Manufactured
Available now
Air conditioner, electric, gas
Electric dryer hookup laundry
2 Attached garage spaces parking
Electric, natural gas, wood
What's special
Modern fixturesStainless-steel appliancesWood-look flooringQuartz countertopsOpen interior layoutTile backsplashFreestanding bathtub
- 58 days |
- -- |
- -- |
Zillow last checked:
Listing updated:
Travel times

Let’s turn your rent into credit progress
Build credit history with every on-time payment and get credit for the payment you’re already making.
Facts & features
Interior
Bedrooms & bathrooms
- Bedrooms: 3
- Bathrooms: 4
- Full bathrooms: 3
- 1/2 bathrooms: 1
Rooms
- Room types: Living Area - 2nd Floor
Heating
- Electric, Natural Gas, Wood
Cooling
- Air Conditioner, Electric, Gas
Appliances
- Included: Convection Oven, Dishwasher, Garbage Disposal, Microwave Oven, Stove
- Laundry: Electric Dryer Hookup, Gas Dryer Hookup, Hookups
Features
- 1 Bedroom Down - Not Primary BR, 2 Bedrooms Up
- Flooring: Wood
Interior area
- Total interior livable area: 2,024 sqft
Property
Parking
- Total spaces: 2
- Parking features: Attached, Garage
- Has attached garage: Yes
- Details: Contact manager
Features
- Stories: 3
Lot
- Features: Corner Lot
Details
- Additional structures: Garage(s)
- Parcel number: 1440290010002
Construction
Type & style
- Home type: MobileManufactured
- Property subtype: Manufactured
Condition
- Year built: 2025
Community & HOA
HOA
- Amenities included: Parking
Location
- Region: Houston
Financial & listing details
- Lease term: Long Term,12 Months
Price history
| Date | Event | Price |
|---|---|---|
| 6/9/2026 | Listed for rent | $2,900-3.3%$1/sqft |
Source: | ||
| 5/30/2026 | Listing removed | $3,000$1/sqft |
Source: | ||
| 2/18/2026 | Listed for rent | $3,000$1/sqft |
Source: | ||
| 2/10/2026 | Listing removed | $3,000$1/sqft |
Source: | ||
| 10/23/2025 | Listing removed | $414,900$205/sqft |
Source: | ||
| 10/23/2025 | Listed for rent | $3,000$1/sqft |
Source: | ||
| 8/20/2025 | Listed for sale | $414,900$205/sqft |
Source: | ||
Neighborhood: Ost - South Union
Nearby schools
GreatSchools rating
- 3/10Foster Elementary SchoolGrades: PK-5Distance: 0.3 mi
- 4/10Cullen Middle SchoolGrades: 6-8Distance: 0.3 mi
- 5/10Yates High SchoolGrades: 9-12Distance: 2.5 mi