This modernized 3 Bed - 2 Bath brick veneer ranch is turning heads ! So many upgrades and improvements. Highlights include an XL fenced backyard w/ patio, 2 fireplaces, a finished basement & an impressive detached 2.5 car garage (30 x 25). Just under 2000 total square feet of finished living space. New LVP flooring & luxury tile throughout. The open main level features a bright living room with new linear electric fireplace, and a contemporary eat in kitchen w/ granite counters, new cabinets, breakfast bar and new appliances included. Primary bedroom suite with a private 3/4 bath. 2 more bedrooms and a new full bathroom in the hall complete the main floor. Lower level has a huge gathering space, ideally used as a family room w/ stone fireplace on one end, and a rec room on the other end (with space to add a bar). There's also a finished bonus room, perfect as a 4th sleeping room, office or gym. A big unfinished laundry / storage room completes the lower level. Vinyl replacement windows. New electrical panel, wiring and outside service. New PVC plumbing has replaced the old cast iron waste stack and a section of the sewer line. Roof (2020) Water Heater (2026). Barn style storage shed. Just minutes from IL Route 3, Interstate 270 and the McKinley Bridge. 35 minutes to Scott AFB.
Closed
Listed by: RE/MAX Alliance • Kristi L Glasgow • Contact: 618-406-7067
Bought with: Tarrant and Harman Real Estate and Auction Co
$230,000
4104 Braden Ave, Granite City, IL 62040
3beds
1,930sqft
Single Family Residence
Built in 1960
0.26 Acres Lot
$230,100 Zestimate®
$119/sqft
$1,737 Estimated rent
Home value
$230,100
$216,000 - $244,000
$1,737/mo
Zestimate® history
Owner options
List your home for rent
$1,737/mo
Rent Zestimate®
Find your next renter with Zillow Rental Manager. Plus, with online applications, you can quickly screen prospective tenants – for free.
$1,737/mo
Rent Zestimate®
Refinance and save
$1,685/mo
Est. payment
Refinancing to a lower rate could help reduce your monthly payments and save thousands over the life of the loan.
$1,685/mo
Est. payment
Explore your selling options
Work with a Zillow partner agent
Leverage their expertise and Zillow's premium Showcase listings to get your home seen by more buyers.
Get startedList with your own agent
Get your home in front of millions of buyers by listing it on Zillow.
Learn how to do itSell it yourself
Take full control of how buyers see your home on Zillow by listing For Sale by Owner (FSBO).
List your homeWhat's special
Finished basementBarn style storage shedNew appliances includedBreakfast barVinyl replacement windowsOpen main levelRec room
Zillow last checked:
Listing updated:
Listed by:
Kristi L Glasgow 618-406-7067,
RE/MAX Alliance
Bought with:
Antione E Williams, 471.019002
Tarrant and Harman Real Estate and Auction Co
Source: MARIS,MLS#: 26030499 Originating MLS: Southwestern Illinois Board of REALTORS
Originating MLS: Southwestern Illinois Board of REALTORSFacts & features
Interior
Bedrooms & bathrooms
- Bedrooms: 3
- Bathrooms: 2
- Full bathrooms: 1
- 1/2 bathrooms: 1
- Main level bathrooms: 2
- Main level bedrooms: 3
Primary bedroom
- Description: King Size Bed Fits Comfortably
- Features: Floor Covering: Luxury Vinyl Plank
- Level: Main
- Area: 143
- Dimensions: 13x11
Bedroom 2
- Features: Floor Covering: Luxury Vinyl Plank
- Level: Main
- Area: 110
- Dimensions: 11x10
Bedroom 3
- Features: Floor Covering: Luxury Vinyl Plank
- Level: Main
- Area: 117
- Dimensions: 13x9
Primary bathroom
- Description: Private Bathroom w/ Shower
- Features: Floor Covering: Luxury Vinyl Tile
- Level: Main
- Area: 45
- Dimensions: 9x5
Bathroom 2
- Description: Upgraded Full Bathroom
- Features: Floor Covering: Luxury Vinyl Tile
- Level: Main
- Area: 49
- Dimensions: 7x7
Bonus room
- Description: Extra Bedroom - Gym - Office
- Features: Floor Covering: Luxury Vinyl Plank
- Level: Lower
- Area: 180
- Dimensions: 15x12
Family room
- Description: Stonework Fireplace - New LVP Flooring
- Features: Floor Covering: Luxury Vinyl Plank
- Level: Lower
- Area: 273
- Dimensions: 21x13
Kitchen
- Description: Granite - New Cabinets - Breakfast Bar - New Appliances
- Features: Floor Covering: Luxury Vinyl Tile
- Level: Main
- Area: 176
- Dimensions: 16x11
Living room
- Description: Gorgeous Linear Fireplace - New LVP Flooring
- Features: Floor Covering: Luxury Vinyl Plank
- Level: Main
- Area: 247
- Dimensions: 19x13
Recreation room
- Description: Entertaining Area
- Features: Floor Covering: Luxury Vinyl Plank
- Level: Lower
- Area: 260
- Dimensions: 20x13
Storage
- Description: Utilities - Laundry - Storage
- Features: Floor Covering: Concrete
- Level: Lower
- Area: 276
- Dimensions: 23x12
Heating
- Forced Air
Cooling
- Central Air
Appliances
- Included: Dishwasher, Gas Oven, Refrigerator, Gas Water Heater
Features
- Flooring: Luxury Vinyl
- Windows: Double Pane Windows, Insulated Windows
- Basement: Partially Finished,Full,Storage Space
- Number of fireplaces: 2
- Fireplace features: Family Room, Living Room
Interior area
- Total structure area: 1,930
- Total interior livable area: 1,930 sqft
- Finished area above ground: 1,144
- Finished area below ground: 786
Property
Parking
- Total spaces: 4
- Parking features: Detached, Driveway, Garage, Off Street
- Garage spaces: 2
- Has uncovered spaces: Yes
Features
- Levels: One
- Patio & porch: Patio
- Fencing: Fenced,Full,Gate
Lot
- Size: 0.26 Acres
- Dimensions: 75 x 150
- Features: Level, Some Trees
Details
- Additional structures: Shed(s)
- Parcel number: 222200518301022
- Special conditions: Standard
Construction
Type & style
- Home type: SingleFamily
- Architectural style: Ranch,Traditional
- Property subtype: Single Family Residence
Materials
- Brick Veneer
- Roof: Architectural Shingle
Condition
- Year built: 1960
Utilities & green energy
- Electric: Ameren
- Sewer: Public Sewer
- Water: Public
- Utilities for property: Electricity Connected, Natural Gas Connected, Sewer Connected, Water Connected
Community & HOA
Community
- Subdivision: Bradens Add
HOA
- Has HOA: No
Location
- Region: Granite City
Financial & listing details
- Price per square foot: $119/sqft
- Tax assessed value: $91,830
- Annual tax amount: $2,668
- Date on market: 5/20/2026
- Cumulative days on market: 33 days
- Listing terms: Cash,Conventional,FHA,VA Loan
- Ownership: Private
- Electric utility on property: Yes
Price history
| Date | Event | Price |
|---|---|---|
| 7/17/2026 | Sold | $230,000-2.1%$119/sqft |
Source:  MARIS #26030499 Report a problem MARIS #26030499 Report a problem | ||
| 6/30/2026 | Pending sale | $235,000$122/sqft |
Source: MARIS #26030499 Report a problem | ||
| 6/19/2026 | Contingent | $235,000$122/sqft |
Source: MARIS #26030499 Report a problem | ||
| 6/18/2026 | Price change | $235,000+2.2%$122/sqft |
Source: MARIS #26030499 Report a problem | ||
| 6/10/2026 | Pending sale | $230,000$119/sqft |
Source: MARIS #26030499 Report a problem | ||
| 5/23/2026 | Contingent | $230,000$119/sqft |
Source: MARIS #26030499 Report a problem | ||
| 5/20/2026 | Listed for sale | $230,000+155.6%$119/sqft |
Source: MARIS #26030499 Report a problem | ||
| 2/10/2026 | Sold | $90,000-18.2%$47/sqft |
Source: MARIS #25071874 Report a problem | ||
| 1/28/2026 | Pending sale | $110,000$57/sqft |
Source: MARIS #25071874 Report a problem | ||
| 1/23/2026 | Contingent | $110,000$57/sqft |
Source: MARIS #25071874 Report a problem | ||
| 1/7/2026 | Price change | $110,000-8.3%$57/sqft |
Source: MARIS #25071874 Report a problem | ||
| 10/24/2025 | Listed for sale | $120,000$62/sqft |
Source: MARIS #25071874 Report a problem | ||
Public tax history
| Year | Property taxes | Tax assessment |
|---|---|---|
| 2024 | $2,668 +1.5% | $30,610 +10.9% |
| 2023 | $2,627 +3.9% | $27,590 +9.1% |
| 2022 | $2,529 +3.1% | $25,280 +6.6% |
| 2021 | $2,452 +135.4% | $23,710 +4.7% |
| 2020 | $1,042 -2.4% | $22,650 +5.5% |
| 2019 | $1,067 | $21,470 +3% |
| 2018 | -- | $20,850 |
| 2017 | $1,053 +8.2% | $20,850 -3.6% |
| 2016 | $973 | $21,620 |
| 2015 | $973 | $21,620 |
| 2014 | $973 | $21,620 |
| 2013 | $973 | $21,620 +1.3% |
| 2012 | -- | $21,340 -9% |
| 2011 | -- | $23,450 |
| 2010 | -- | $23,450 |
| 2009 | -- | $23,450 -2.3% |
| 2007 | -- | $24,010 +5.7% |
| 2005 | -- | $22,710 +9.8% |
| 2004 | $1,255 +10.3% | $20,680 +2.9% |
| 2003 | $1,138 +3.7% | $20,090 +4.9% |
| 2002 | $1,097 | $19,160 +5.6% |
| 2001 | -- | $18,140 +3.3% |
| 2000 | $970 | $17,560 |
Find assessor info on the county website
Neighborhood: 62040
Nearby homes
- $87,2002 bd1 ba900 sqft4108 Braden Ave, Granite City, IL 62040Off Market
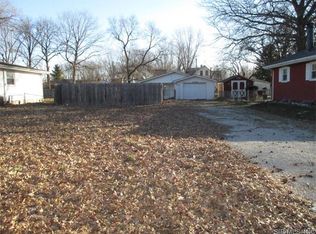
- $141,4003 bd1 ba1.3k sqft4100 Braden Ave, Granite City, IL 62040Off Market
- $115,9003 bd1 ba1.5k sqft4112 Braden Ave, Granite City, IL 62040Off Market
- $76,6003 bd1 ba1.1k sqft4111 Old Alton Rd, Granite City, IL 62040Off Market
- $129,1002 bd1 ba1.1k sqft4101 Old Alton Rd, Granite City, IL 62040Off Market
- $135,0003 bd1 ba1.9k sqft4113 Old Alton Rd, Granite City, IL 62040Off Market
- $160,2003 bd2 ba1.2k sqft4038 Braden Ave, Granite City, IL 62040Off Market
- $88,5003 bd1 ba1k sqft4105 Braden Ave, Granite City, IL 62040Off Market
Nearby schools
GreatSchools rating
- 5/10Mitchell Elementary SchoolGrades: 3-4Distance: 2.8 mi
- 2/10Coolidge Middle SchoolGrades: 7-8Distance: 0.9 mi
- 2/10Granite City High SchoolGrades: 9-12Distance: 1.1 mi
Schools provided by the listing agent
- Elementary: Granite City Dist 9
- Middle: Granite City Dist 9
- High: Granite City
Source: MARIS. This data may not be complete. We recommend contacting the local school district to confirm school assignments for this home.
Get a cash offer in 3 minutes
Find out how much your home could sell for in as little as 3 minutes with a no-obligation cash offer.
Estimated market value
$230,100
Get a cash offer in 3 minutes
Find out how much your home could sell for in as little as 3 minutes with a no-obligation cash offer.
Estimated market value
$230,100
- Illinois
- Madison County
- Granite City
- 62040
- 4104 Braden Ave
Nearby cities
Nearby zip codes
Other Granite City Topics
