Welcome to this stunning Colonial Brick Home nestled in the sought-after District 27 of Lakeshire and District 225 (Glenbrook North). Situated in the heart of a delightful Northbrook neighborhood, this home offers an inviting open floor plan. The home features 4 bedrooms and 2.1 bathrooms. But there's more - the basement surprises with a 5th bedroom, complete with a wet bar and recreation room, and it's thoughtfully finished with an entertainment center. The elegance of beautiful hardwood floors graces the main level, adorning the living room, dining area, and yes, another living room space. The upgraded kitchen features granite countertops, stainless steel appliances, a breakfast area, and a separate formal dining room. Step outside, and you'll be charmed by the lovely front and back yards, just a short stroll away from the inviting Wood Oaks Green Park and Jr. High. Now, picture yourself stepping onto a spacious private backyard patio, perfect for hosting BBQs and gatherings. The living room area boasts a capacious stone fireplace, and sliding doors reveal access to the serene private yards. Heading upstairs, a sprawling master suite is ready to welcome you, complete with a private dressing area, a second bathroom, and three additional cozy bedrooms. The heart of this home is the generously upgraded kitchen, effortlessly connecting the living and dining rooms, as well as the cozy family room. For added convenience, there's a first-floor laundry room that's a breeze to access. The fully finished basement expands your living space, and a roomy two-car garage ensures secure parking. Venturing to the second level, you'll discover a high-ceilinged master suite bedroom with its own separate dressing area. Accompanying this grand space are three more substantial bedrooms, sharing an additional bathroom with dual sinks. The residence is conveniently close to Wood Oaks Park. The park offers a playground, tennis courts, sledding hills, and even ball fields, providing ample recreation options. But that's not all - Northbrook has you covered with not just one, but two sets of pools, skating rinks, two public golf courses, and the cherry on top - summer concerts in the park. Don't miss out on the chance to make this exceptional property your very own. Mark your calendars for the initial showing on Sunday, August 13th, from 1-3 pm.
Closed
Street View
$625,000
4104 Bristol Ct, Northbrook, IL 60062
5beds
2,819sqft
Single Family Residence
Built in 1980
0.32 Acres Lot
$1,060,000 Zestimate®
$222/sqft
$5,569 Estimated rent
Home value
$1,060,000
$965,000 - $1.18M
$5,569/mo
Zestimate® history
Owner options
List your home for rent
$5,569/mo
Rent Zestimate®
Find your next renter with Zillow Rental Manager. Plus, with online applications, you can quickly screen prospective tenants – for free.
$5,569/mo
Rent Zestimate®
Refinance and save
$3,679/mo
Est. payment
Refinancing to a lower rate could help reduce your monthly payments and save thousands over the life of the loan.
$3,679/mo
Est. payment
Explore your selling options
Work with a Zillow partner agent
Leverage their expertise and Zillow's premium Showcase listings to get your home seen by more buyers.
Get startedList with your own agent
Get your home in front of millions of buyers by listing it on Zillow.
Learn how to do itSell it yourself
Take full control of how buyers see your home on Zillow by listing For Sale by Owner (FSBO).
List your homeWhat's special
First-floor laundry roomEntertainment centerCozy family roomTennis courtsPrivate dressing areaSerene private yardsSeparate dressing area
Zillow last checked:
Listing updated:
Listed by:
Urai Chiya, ABR,RENE,SRS 224-478-8934,
@properties Christie's International Real Estate
Bought with:
Darrell Scott
Compass
Travis Smith
Compass
Source: MRED as distributed by MLS GRID,MLS#: 11869280
Facts & features
Interior
Bedrooms & bathrooms
- Bedrooms: 5
- Bathrooms: 3
- Full bathrooms: 2
- 1/2 bathrooms: 1
Rooms
- Room types: Bedroom 5, Recreation Room, Storage
Primary bedroom
- Features: Flooring (Carpet), Window Treatments (Blinds), Bathroom (Full)
- Level: Second
- Area: 300 Square Feet
- Dimensions: 15X20
Bedroom 2
- Features: Flooring (Carpet), Window Treatments (Blinds)
- Level: Second
- Area: 176 Square Feet
- Dimensions: 16X11
Bedroom 3
- Features: Flooring (Carpet), Window Treatments (Blinds)
- Level: Second
- Area: 208 Square Feet
- Dimensions: 16X13
Bedroom 4
- Features: Flooring (Carpet), Window Treatments (Blinds)
- Level: Second
- Area: 180 Square Feet
- Dimensions: 15X12
Bedroom 5
- Features: Flooring (Vinyl)
- Level: Basement
- Area: 325 Square Feet
- Dimensions: 13X25
Dining room
- Features: Flooring (Parquet)
- Level: Main
- Area: 196 Square Feet
- Dimensions: 14X14
Family room
- Features: Flooring (Hardwood)
- Level: Main
- Area: 260 Square Feet
- Dimensions: 20X13
Kitchen
- Features: Kitchen (Eating Area-Table Space), Flooring (Parquet)
- Level: Main
- Area: 126 Square Feet
- Dimensions: 9X14
Laundry
- Level: Main
- Area: 66 Square Feet
- Dimensions: 6X11
Living room
- Features: Flooring (Carpet)
- Level: Main
- Area: 280 Square Feet
- Dimensions: 20X14
Recreation room
- Features: Flooring (Vinyl)
- Level: Basement
- Area: 594 Square Feet
- Dimensions: 22X27
Storage
- Features: Flooring (Ceramic Tile)
- Level: Basement
- Area: 260 Square Feet
- Dimensions: 10X26
Heating
- Forced Air
Cooling
- Central Air
Appliances
- Included: Range, Microwave, Dishwasher, Refrigerator, Washer, Dryer, Stainless Steel Appliance(s), Cooktop
Features
- Basement: Finished,Full
- Number of fireplaces: 1
- Fireplace features: Family Room
Interior area
- Total structure area: 4,014
- Total interior livable area: 2,819 sqft
- Finished area below ground: 1,195
Property
Parking
- Total spaces: 2
- Parking features: On Site, Garage Owned, Attached, Garage
- Attached garage spaces: 2
Accessibility
- Accessibility features: No Disability Access
Features
- Stories: 2
Lot
- Size: 0.32 Acres
Details
- Parcel number: 04071100010000
- Special conditions: None
Construction
Type & style
- Home type: SingleFamily
- Architectural style: Colonial
- Property subtype: Single Family Residence
Materials
- Brick
Condition
- New construction: No
- Year built: 1980
Utilities & green energy
- Electric: Circuit Breakers
- Sewer: Public Sewer
- Water: Lake Michigan
Community & HOA
HOA
- Services included: None
Location
- Region: Northbrook
Financial & listing details
- Price per square foot: $222/sqft
- Tax assessed value: $700,010
- Annual tax amount: $9,830
- Date on market: 8/25/2023
- Listing terms: Conventional
- Ownership: Fee Simple
Price history
| Date | Event | Price |
|---|---|---|
| 10/5/2023 | Sold | $625,000$222/sqft |
Source:  MRED as distributed by MLS GRID #11869280 Report a problem MRED as distributed by MLS GRID #11869280 Report a problem | ||
| 10/3/2023 | Pending sale | $625,000$222/sqft |
Source: MRED as distributed by MLS GRID #11869280 Report a problem | ||
| 8/31/2023 | Contingent | $625,000$222/sqft |
Source: MRED as distributed by MLS GRID #11869280 Report a problem | ||
| 8/25/2023 | Listed for sale | $625,000-4.6%$222/sqft |
Source: MRED as distributed by MLS GRID #11869280 Report a problem | ||
| 8/25/2023 | Listing removed | -- |
Source: MRED as distributed by MLS GRID #11858310 Report a problem | ||
| 8/13/2023 | Listed for sale | $655,000$232/sqft |
Source: MRED as distributed by MLS GRID #11858310 Report a problem | ||
Public tax history
| Year | Property taxes | Tax assessment |
|---|---|---|
| 2024 | -- | $70,001 +0% |
| 2023 | $9,016 +0.4% | $69,999 |
| 2022 | $8,985 -8.6% | $69,999 +23.2% |
| 2021 | $9,830 +9% | $56,833 |
| 2020 | $9,021 +1.8% | $56,833 -9% |
| 2019 | $8,860 -8.2% | $62,454 +21.7% |
| 2018 | $9,654 +4.7% | $51,326 |
| 2017 | $9,219 -4% | $51,326 -9.3% |
| 2016 | $9,608 -14.3% | $56,569 +12.2% |
| 2015 | $11,214 +2.3% | $50,439 |
| 2014 | $10,965 +3.1% | $50,439 |
| 2013 | $10,632 +12.9% | $50,439 +3.5% |
| 2012 | $9,416 +3.1% | $48,712 |
| 2011 | $9,129 -4.1% | $48,712 -6.7% |
| 2010 | $9,518 +2.9% | $52,193 -21.8% |
| 2009 | $9,253 -2.1% | $66,744 -7% |
| 2008 | $9,451 -2.1% | $71,767 -4.8% |
| 2007 | $9,655 +10.7% | $75,370 +25.2% |
| 2006 | $8,718 +4% | $60,181 |
| 2005 | $8,385 +3.6% | $60,181 |
| 2004 | $8,092 +1% | $60,181 +20.4% |
| 2003 | $8,009 +2.3% | $49,978 |
| 2002 | $7,825 +10.7% | $49,978 |
| 2001 | $7,069 +3.4% | $49,978 +17% |
| 2000 | $6,837 +2.2% | $42,725 |
| 1999 | $6,688 | $42,725 |
Find assessor info on the county website
Neighborhood: 60062
Nearby homes
- $1,020,0004 bd2 ba3.2k sqft4106 Bristol Ct, Northbrook, IL 60062Off Market
- $941,4004 bd2 ba3.2k sqft4108 Bristol Ct, Northbrook, IL 60062Off Market
- $1,028,0003 bd3 ba2.6k sqft4107 Yorkshire Ln, Northbrook, IL 60062Off Market
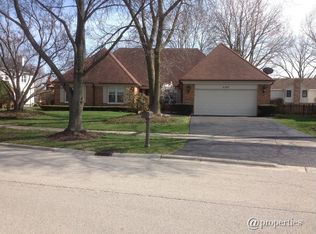
- $1,040,0004 bd4 ba2.8k sqft4103 Yorkshire Ln, Northbrook, IL 60062Off Market
- $1,124,5005 bd3 ba3.1k sqft4105 Bristol Ct, Northbrook, IL 60062Off Market
- $936,9004 bd4 ba2.7k sqft4030 Yorkshire Ln, Northbrook, IL 60062Off Market
- $1,068,6004 bd3 ba2.9k sqft4111 Yorkshire Ln, Northbrook, IL 60062Off Market
- $979,1005 bd2 ba3.2k sqft4110 Bristol Ct, Northbrook, IL 60062Off Market
Nearby schools
GreatSchools rating
- NAHickory Point Elementary SchoolGrades: PK-2Distance: 0.8 mi
- 8/10Wood Oaks Jr High SchoolGrades: 6-8Distance: 0.4 mi
- 10/10Glenbrook North High SchoolGrades: 9-12Distance: 3 mi
Schools provided by the listing agent
- District: 27
Source: MRED as distributed by MLS GRID. This data may not be complete. We recommend contacting the local school district to confirm school assignments for this home.
Get a cash offer in 3 minutes
Find out how much your home could sell for in as little as 3 minutes with a no-obligation cash offer.
Estimated market value
$1,060,000
Get a cash offer in 3 minutes
Find out how much your home could sell for in as little as 3 minutes with a no-obligation cash offer.
Estimated market value
$1,060,000
- Illinois
- Cook County
- Northbrook
- 60062
- 4104 Bristol Ct
Nearby cities
Nearby zip codes
Other Northbrook Topics
