Incredible opportunity to expand or start fresh on this charming, one story home sitting on an oversized lot located in the sought after Midway Hollow neighborhood. This home, on a corner interior lot, is between Midway and Lakemont, a most desirable block, and is surrounded by newer builds and remodeled existing homes. Adorable 3 bedroom, 2 bath house offers wood floors, 2 car garage, sunroom, plus barn with electricity. Spacious combo living room and dining room with fireplace opens to the sunroom overlooking the incredible grassy and treed back yard. Cheery kitchen offers built ins, plenty of counterspace, dishwasher, and freestanding gas oven. Primary bedroom has ensuite bath with shower. Secondary bedrooms share vintage bath in beautiful condition. In addition to the award winning and newly built Walnut Hill International Leadership Academy, location is within close proximity to many excellent private schools, and close to Love Field, Central Market, & Fernandos.
Sold
Street View
Price Unknown
4104 Brunswick Dr, Dallas, TX 75220
3beds
1,476sqft
Single Family Residence
Built in 1951
0.27 Acres Lot
$777,600 Zestimate®
$--/sqft
$3,243 Estimated rent
Home value
$777,600
$715,000 - $855,000
$3,243/mo
Zestimate® history
Owner options
List your home for rent
$3,243/mo
Rent Zestimate®
Find your next renter with Zillow Rental Manager. Plus, with online applications, you can quickly screen prospective tenants – for free.
$3,243/mo
Rent Zestimate®
Refinance and save
Refinancing to a lower rate could help reduce your monthly payments and save thousands over the life of the loan.
Explore your selling options
Work with a Zillow partner agent
Leverage their expertise and Zillow's premium Showcase listings to get your home seen by more buyers.
Get startedList with your own agent
Get your home in front of millions of buyers by listing it on Zillow.
Learn how to do itSell it yourself
Take full control of how buyers see your home on Zillow by listing For Sale by Owner (FSBO).
List your homeWhat's special
Wood floorsRemodeled existing homesClose to love fieldCorner interior lotIncredible grassyCentral marketVintage bath
Zillow last checked:
Listing updated:
Listed by:
Marianne Percy 0361551 214-521-7355,
Allie Beth Allman & Assoc. 214-521-7355
Bought with:
Melissa Jennings
Briggs Freeman Sotheby's Int'l
Source: NTREIS,MLS#: 20518363
Facts & features
Interior
Bedrooms & bathrooms
- Bedrooms: 3
- Bathrooms: 2
- Full bathrooms: 2
Primary bedroom
- Features: En Suite Bathroom
- Level: First
- Dimensions: 15 x 12
Bedroom
- Features: Ceiling Fan(s)
- Level: First
- Dimensions: 11 x 12
Bedroom
- Features: Built-in Features, Ceiling Fan(s)
- Level: First
- Dimensions: 12 x 9
Primary bathroom
- Level: First
- Dimensions: 7 x 4
Dining room
- Features: Ceiling Fan(s)
- Level: First
- Dimensions: 7 x 10
Other
- Level: First
- Dimensions: 8 x 6
Kitchen
- Features: Built-in Features, Ceiling Fan(s)
- Level: First
- Dimensions: 18 x 9
Living room
- Features: Fireplace
- Level: First
- Dimensions: 13 x 20
Sunroom
- Level: First
- Dimensions: 20 x 10
Heating
- Central
Cooling
- Central Air, Electric
Appliances
- Included: Dishwasher, Disposal, Gas Range, Gas Water Heater
Features
- Built-in Features, High Speed Internet
- Flooring: Wood
- Has basement: No
- Number of fireplaces: 1
- Fireplace features: Gas Starter
Interior area
- Total interior livable area: 1,476 sqft
Property
Parking
- Total spaces: 2
- Parking features: Driveway, Garage, Garage Faces Side
- Attached garage spaces: 2
- Has uncovered spaces: Yes
Features
- Levels: One
- Stories: 1
- Patio & porch: Rear Porch, Front Porch
- Exterior features: Rain Gutters
- Pool features: None
- Fencing: Chain Link,Wood
Lot
- Size: 0.27 Acres
- Dimensions: 129 x 106
- Features: Back Yard, Corner Lot, Lawn, Many Trees
Details
- Additional structures: Greenhouse, Workshop
- Parcel number: 00000525235000000
Construction
Type & style
- Home type: SingleFamily
- Architectural style: Traditional,Detached
- Property subtype: Single Family Residence
Materials
- Brick, Wood Siding
- Foundation: Pillar/Post/Pier, Slab
- Roof: Composition
Condition
- Year built: 1951
Utilities & green energy
- Sewer: Public Sewer
- Water: Public
- Utilities for property: Sewer Available, Water Available
Community & HOA
Community
- Features: Curbs
- Subdivision: Glenridge Estates
HOA
- Has HOA: No
Location
- Region: Dallas
Financial & listing details
- Tax assessed value: $688,400
- Annual tax amount: $11,066
- Date on market: 1/23/2024
- Cumulative days on market: 1 day
- Listing terms: Cash,Conventional
- Exclusions: Washer, dryer, refrigerator
Price history
| Date | Event | Price |
|---|---|---|
| 2/6/2024 | Sold | -- |
Source: NTREIS #20518363 Report a problem | ||
| 2/6/2024 | Pending sale | $689,000$467/sqft |
Source: NTREIS #20518363 Report a problem | ||
| 1/28/2024 | Contingent | $689,000$467/sqft |
Source: NTREIS #20518363 Report a problem | ||
| 1/23/2024 | Listed for sale | $689,000$467/sqft |
Source: NTREIS #20518363 Report a problem | ||
Public tax history
| Year | Property taxes | Tax assessment |
|---|---|---|
| 2025 | $11,556 +260.1% | $688,400 +8.6% |
| 2024 | $3,209 +6.1% | $633,930 +31.5% |
| 2023 | $3,024 -17.7% | $482,210 |
| 2022 | $3,675 +4.8% | $482,210 +16.9% |
| 2021 | $3,506 +8% | $412,390 +9.9% |
| 2020 | $3,248 +1% | $375,240 |
| 2019 | $3,216 +7.1% | $375,240 |
| 2018 | $3,003 +10.5% | $375,240 +22.4% |
| 2017 | $2,717 -6.1% | $306,580 |
| 2016 | $2,895 +13.3% | $306,580 +1.7% |
| 2015 | $2,555 | $301,520 +19.9% |
| 2014 | $2,555 | $251,520 |
| 2013 | -- | -- |
| 2012 | -- | -- |
| 2011 | -- | -- |
| 2010 | -- | -- |
| 2009 | -- | -- |
| 2008 | -- | -- |
| 2007 | -- | -- |
| 2005 | -- | -- |
| 2004 | -- | -- |
| 2003 | -- | -- |
| 2002 | -- | -- |
| 2001 | -- | -- |
Find assessor info on the county website
Neighborhood: 75220
Nearby homes
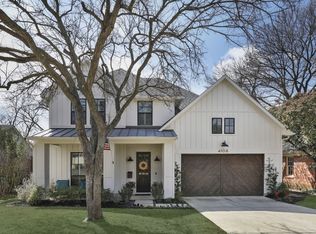
- $1,710,3004 bd4 ba3.4k sqft4108 Brunswick Dr, Dallas, TX 75220Off Market
- $1,318,9004 bd3 ba3.2k sqft9644 Lakemont Dr, Dallas, TX 75220Off Market

- $665,3003 bd2 ba1.3k sqft4112 Brunswick Dr, Dallas, TX 75220Off Market

- $758,6003 bd2 ba1.5k sqft9640 Lakemont Dr, Dallas, TX 75220Off Market
- $1,251,7004 bd4 ba2.8k sqft9660 Lakemont Dr, Dallas, TX 75220Off Market
- $--3 bd3 ba2.4k sqft9655 Lakemont Dr, Dallas, TX 75220Sold
- $1,954,0005 bd6 ba4k sqft9647 Lakemont Dr, Dallas, TX 75220Off Market
- $--5 bd5 ba5k sqft4123 Saranac Dr, Dallas, TX 75220Sold
Nearby schools
GreatSchools rating
- 8/10Walnut Hill International Leadership AcademyGrades: PK-8Distance: 0.6 mi
- 5/10Thomas Jefferson High SchoolGrades: 9-12Distance: 0.6 mi
- 4/10Francisco Medrano Middle SchoolGrades: 7-8Distance: 2 mi
Schools provided by the listing agent
- Elementary: Walnuthill
- Middle: Medrano
- High: Jefferson
- District: Dallas ISD
Source: NTREIS. This data may not be complete. We recommend contacting the local school district to confirm school assignments for this home.
Get a cash offer in 3 minutes
Find out how much your home could sell for in as little as 3 minutes with a no-obligation cash offer.
Estimated market value
$777,600
Get a cash offer in 3 minutes
Find out how much your home could sell for in as little as 3 minutes with a no-obligation cash offer.
Estimated market value
$777,600
- Texas
- Dallas County
- Dallas
- 75220
- 4104 Brunswick Dr
